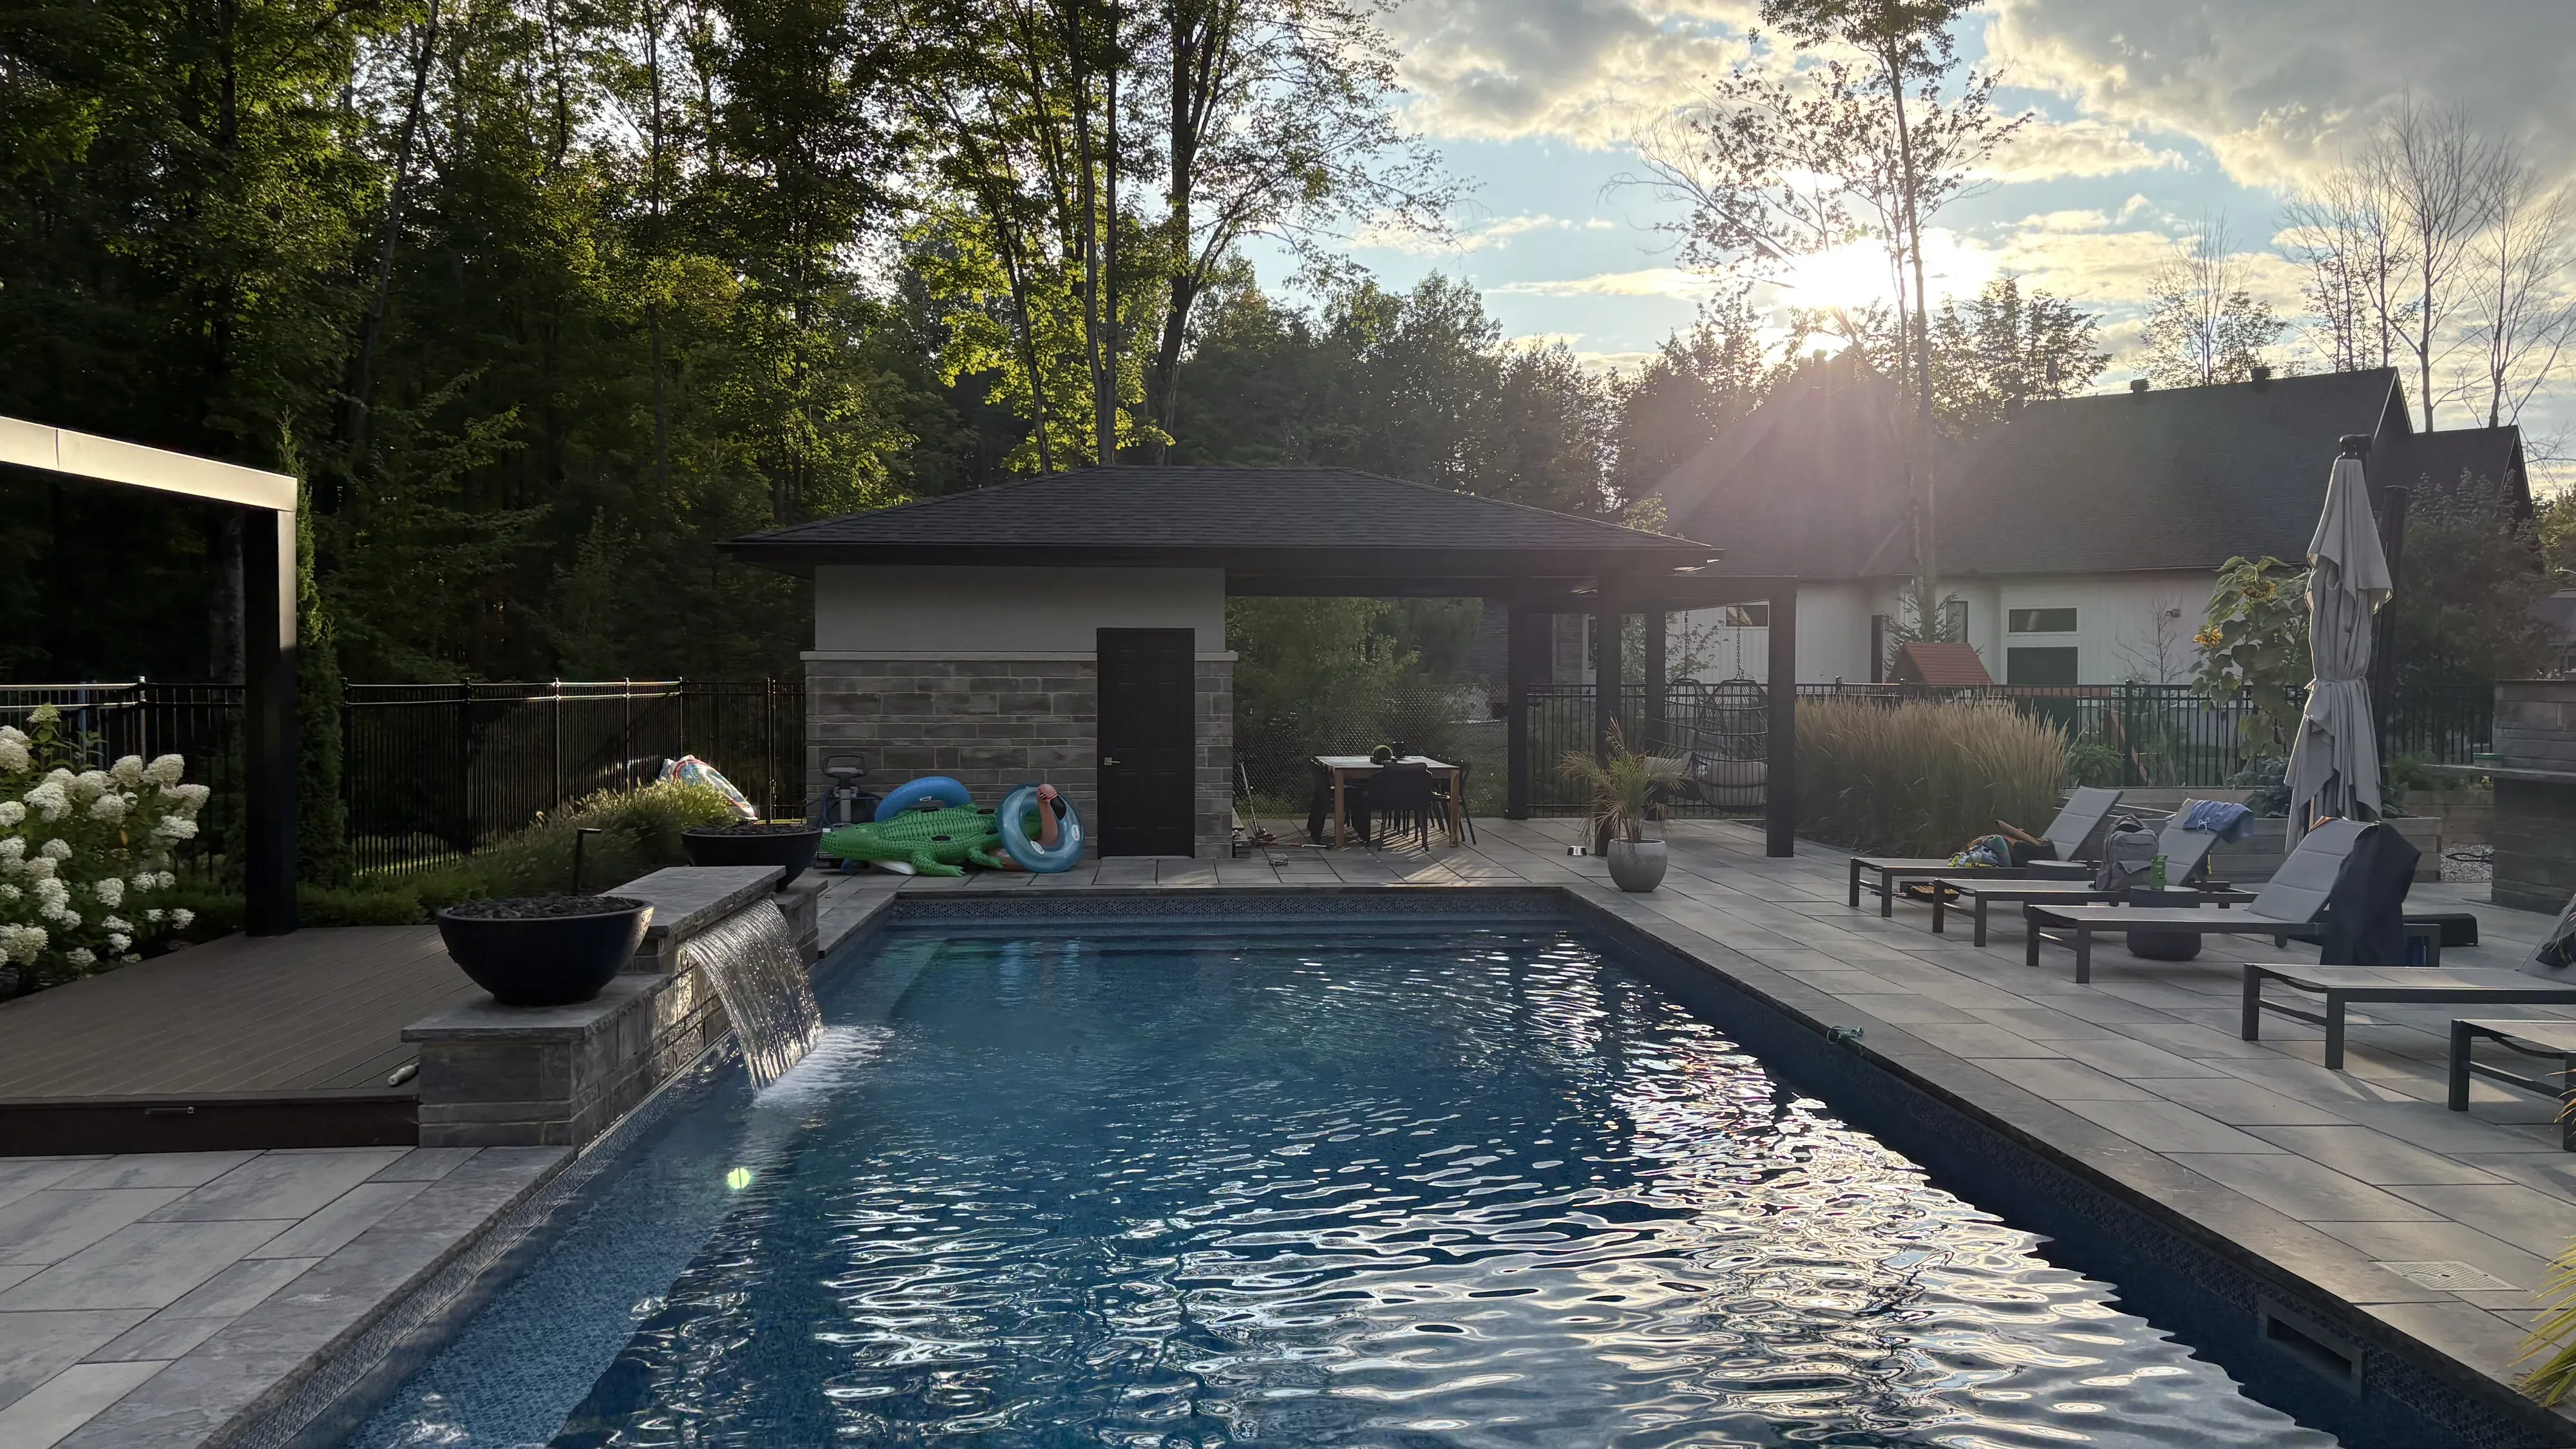
Landscape design
Landscape design in Ottawa
Every Borealis project starts with a design and a plan to build from. The plan is drawn to scale, so you can see how the whole property works before anyone breaks ground.
- Every project starts with a plan drawn to scale
- Horticulture-led planting design
- Optional 3D renders and walkthroughs
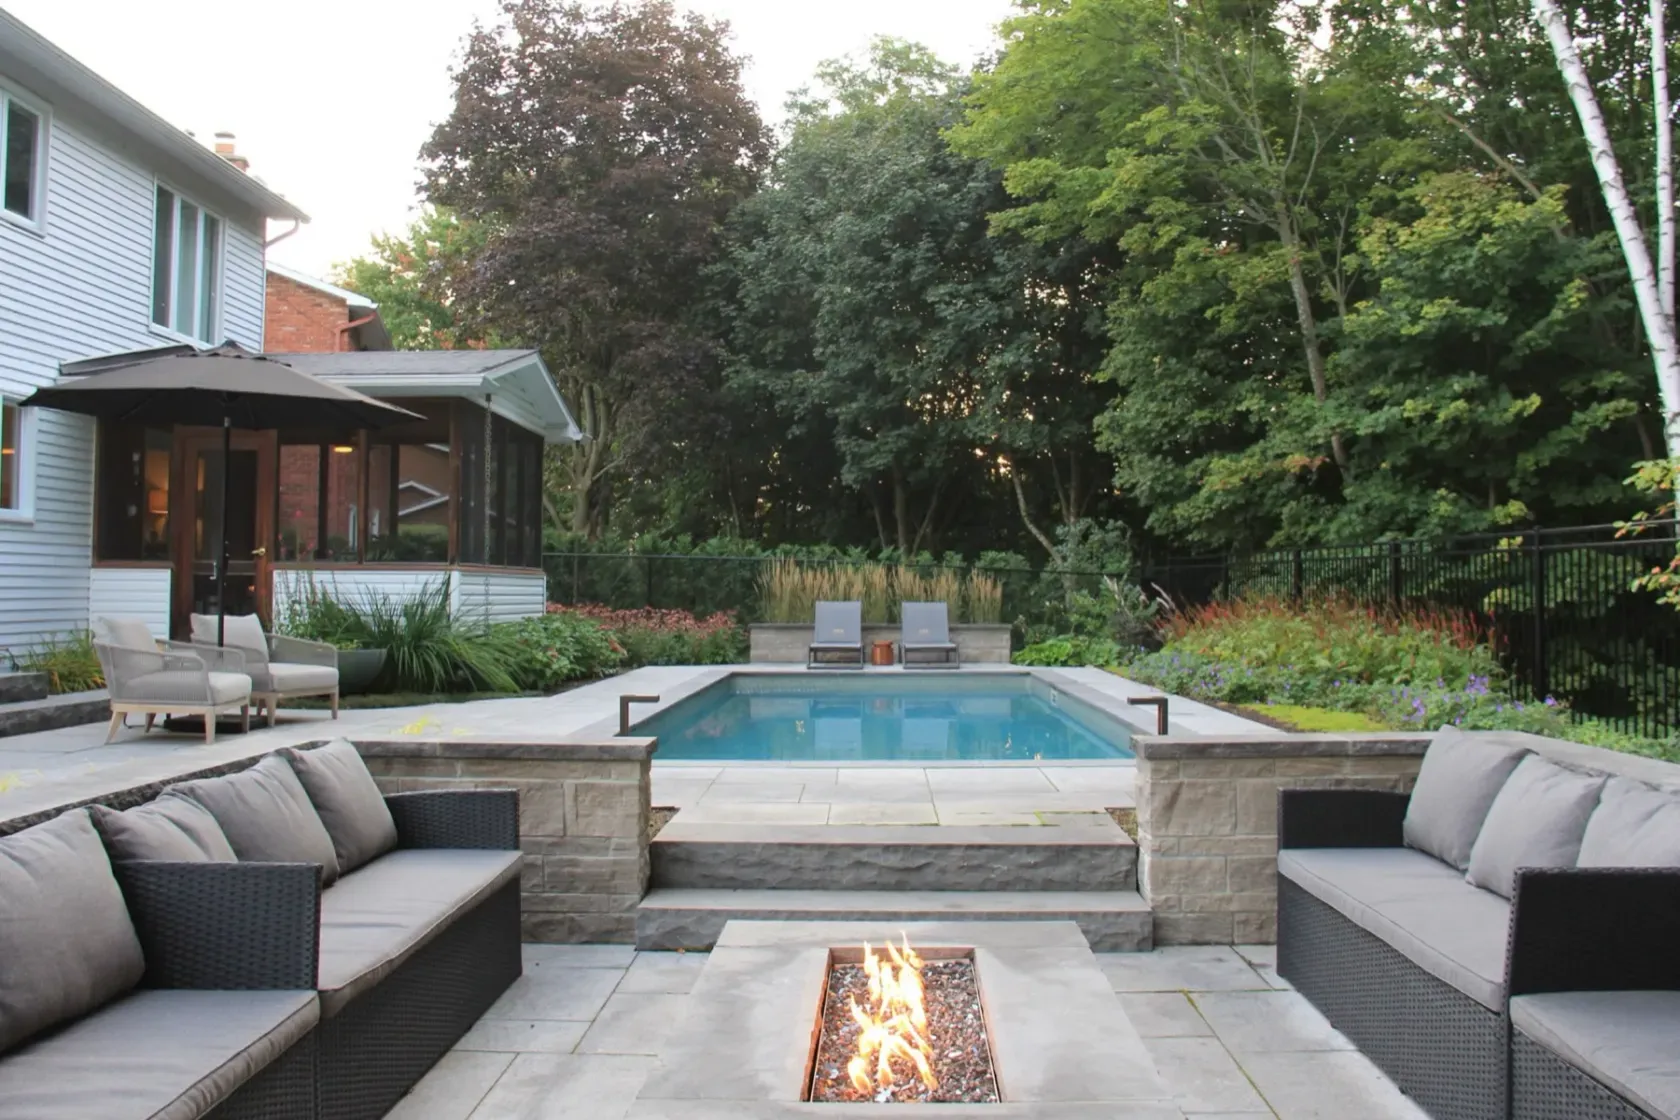
Design first
What a Borealis design gives you
Borealis Design Co. is a landscape design studio led by Blaise Mombourquette. He is a Certified Landscape Designer and Fusion Landscape Professional, and a horticulturist by training. The studio was formerly Rosetta Landscape Design.
The plan shows how layout, circulation, major materials and planting areas fit together on your property. Those decisions get made on paper, where a change costs a few hours, and not in the middle of a build.
The same drawing also serves the people who build from it. Installers can price from one clear working document and ask better questions about it, instead of each trade guessing at what the others will do.
What a design includes
The drawing that fits the question
Some properties need one focused answer, and others need the whole outdoor space resolved. The level of detail follows the property and the decisions you need the design to answer.
- 01
The 2D plan
A scaled drawing that shows layout, circulation, major materials and planting areas on one sheet. It is the working document that you and the installers share.
See how a project runs - 02
Optional 3D renders and walkthroughs
Photorealistic views and walkthrough videos for the questions a plan view cannot answer, such as height, sightlines and how connected outdoor rooms will feel. They are added when they help.
See the design studies - 03
Garden and planting design
Planting plans that balance colour, texture and site conditions, using hardy plants suited to Ottawa. Horticultural training guides the plant selection, so planting is designed with the rest of the property and not added at the end.
- 04
A plan ready to build from
The approved plan carries into pricing and installation. When the project is a fit, Borealis can coordinate the handoff to the Jonathan Robert family team.
See every service we offer
Decisions the plan settles before construction
A change costs little on paper and a lot once materials are ordered. So the design answers the questions that shape everything after it, and the property decides which of them matter most.
You do not need to arrive with the answers. Bring your priorities, what is not working in the current space and any references you like. The studio tests those ideas against what the property can support, then draws the plan around them.
- How people move between the house, the driveway, the side yards and each outdoor room
- Where grades change, where water should drain and where steps or walls are needed
- Which materials are used, where they meet and how they relate to the house
- Where planting goes, and what each bed needs from the light it will get
- How beauty, function and budget are balanced, so the plan can guide real decisions
Drawn for Ottawa winters
Ottawa ground freezes and thaws through the fall and the spring, and meltwater has to go somewhere. Grades, drainage, routes and planting zones all need to account for that, along with where the winter snow will be piled.
A plan drawn with those conditions in view gives the installer a drawing that already accounts for the season. It shows where water should travel and leaves room for snow away from beds, steps and the route to the door.
Choose 2D, 3D or both for a reason
Every project has a scaled 2D plan. It is the working foundation: it sets the layout and gives installers the scale and relationships they need.
Photorealistic 3D renders and walkthrough videos are optional. They earn their place when height changes, structures, sightlines or the feel of an outdoor room are hard to judge from above. Ask in the first conversation whether 3D would settle a real question on your property.
When the plan moves into construction
Borealis designs. It does not build. When you approve the plan, it becomes the reference for pricing and installation.
Borealis is part of a family with dedicated builders. Jonathan Robert Landscapes handles landscape construction, stonework, carpentry and planting in the Ottawa area, and Edgewater Pools builds custom inground pools. The right construction path depends on the project and its location.
How it works
From the first walk to the final plan
The stages are the same for a front garden and a complete backyard. Only the depth of the plan changes.
- 01
Consultation
We walk the property with you, listen to how you want to live outside and identify the decisions the design needs to solve.
- 02
Site review
We record the existing conditions, grades, access and practical requirements that will shape the design.
- 03
The 2D plan
The project is drawn to scale so layout, circulation, major materials and planting areas can be reviewed together.
- 04
The 3D view
When it helps, photorealistic renders and walkthrough videos show the massing, flow and atmosphere before anything is built.
- 05
Revisions and final plan
Your feedback is built into the approved direction, which becomes the final plan for pricing, coordination and installation.
-
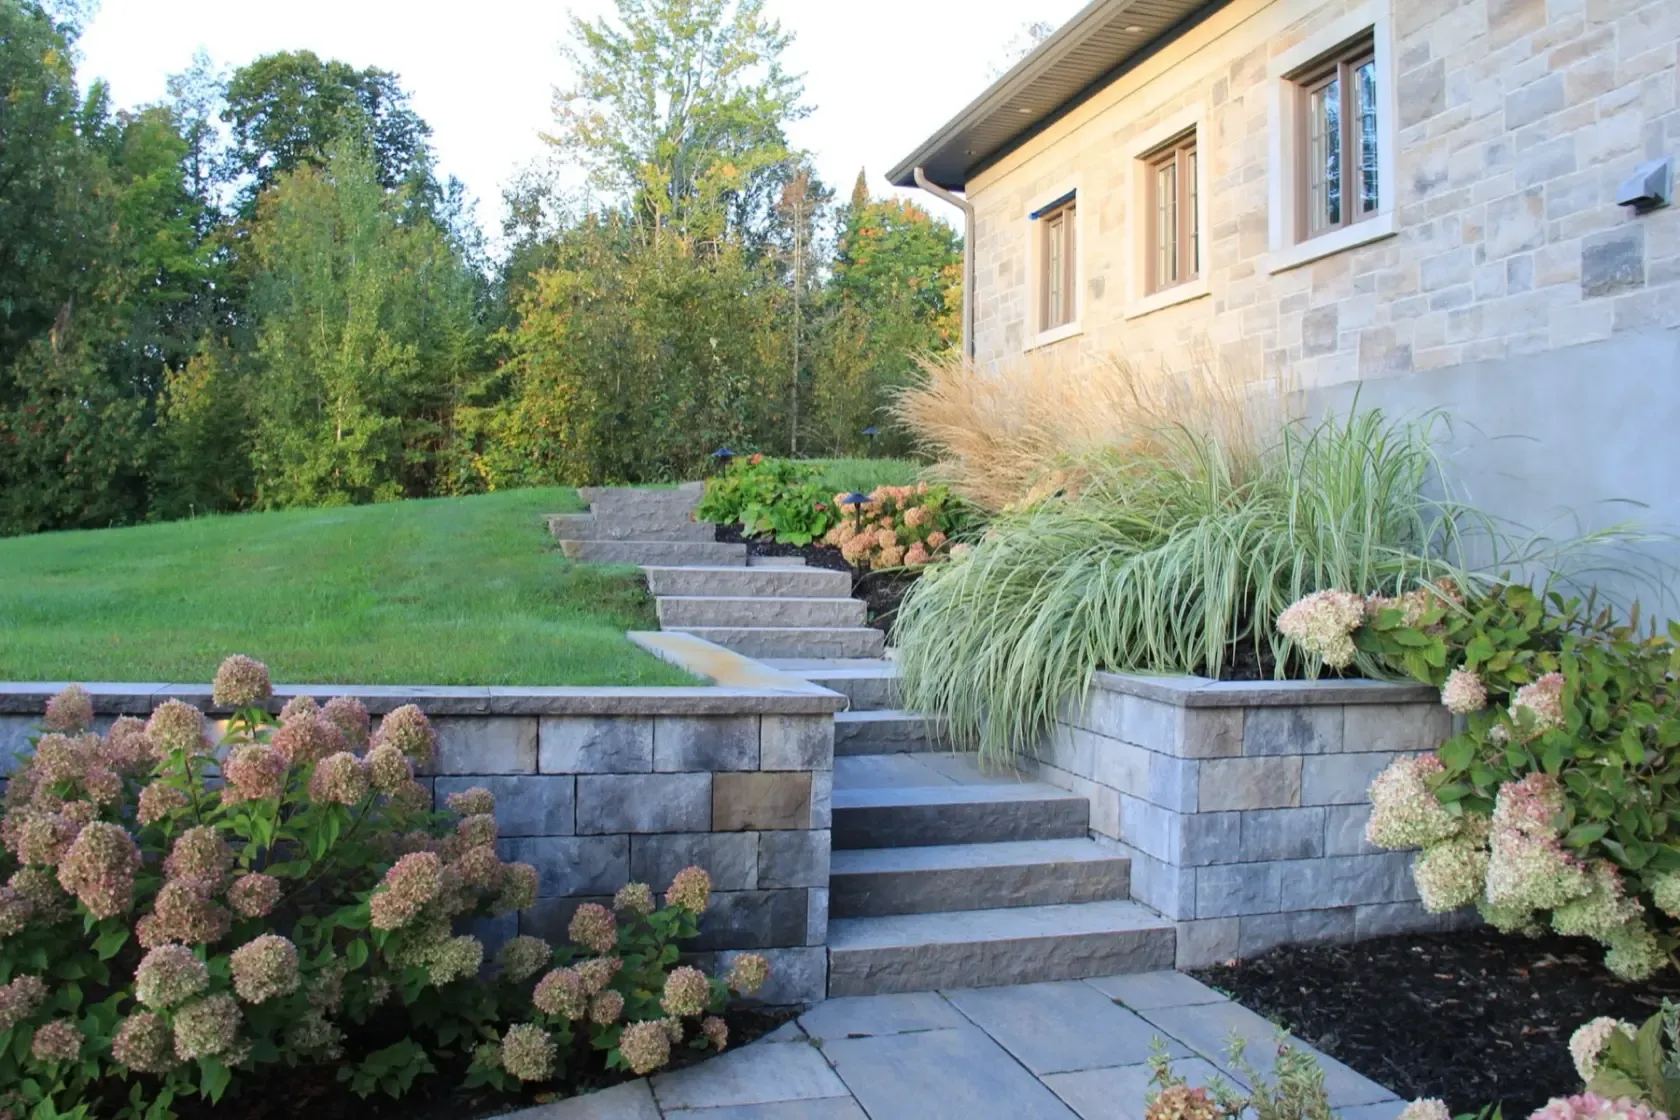
Completed project -
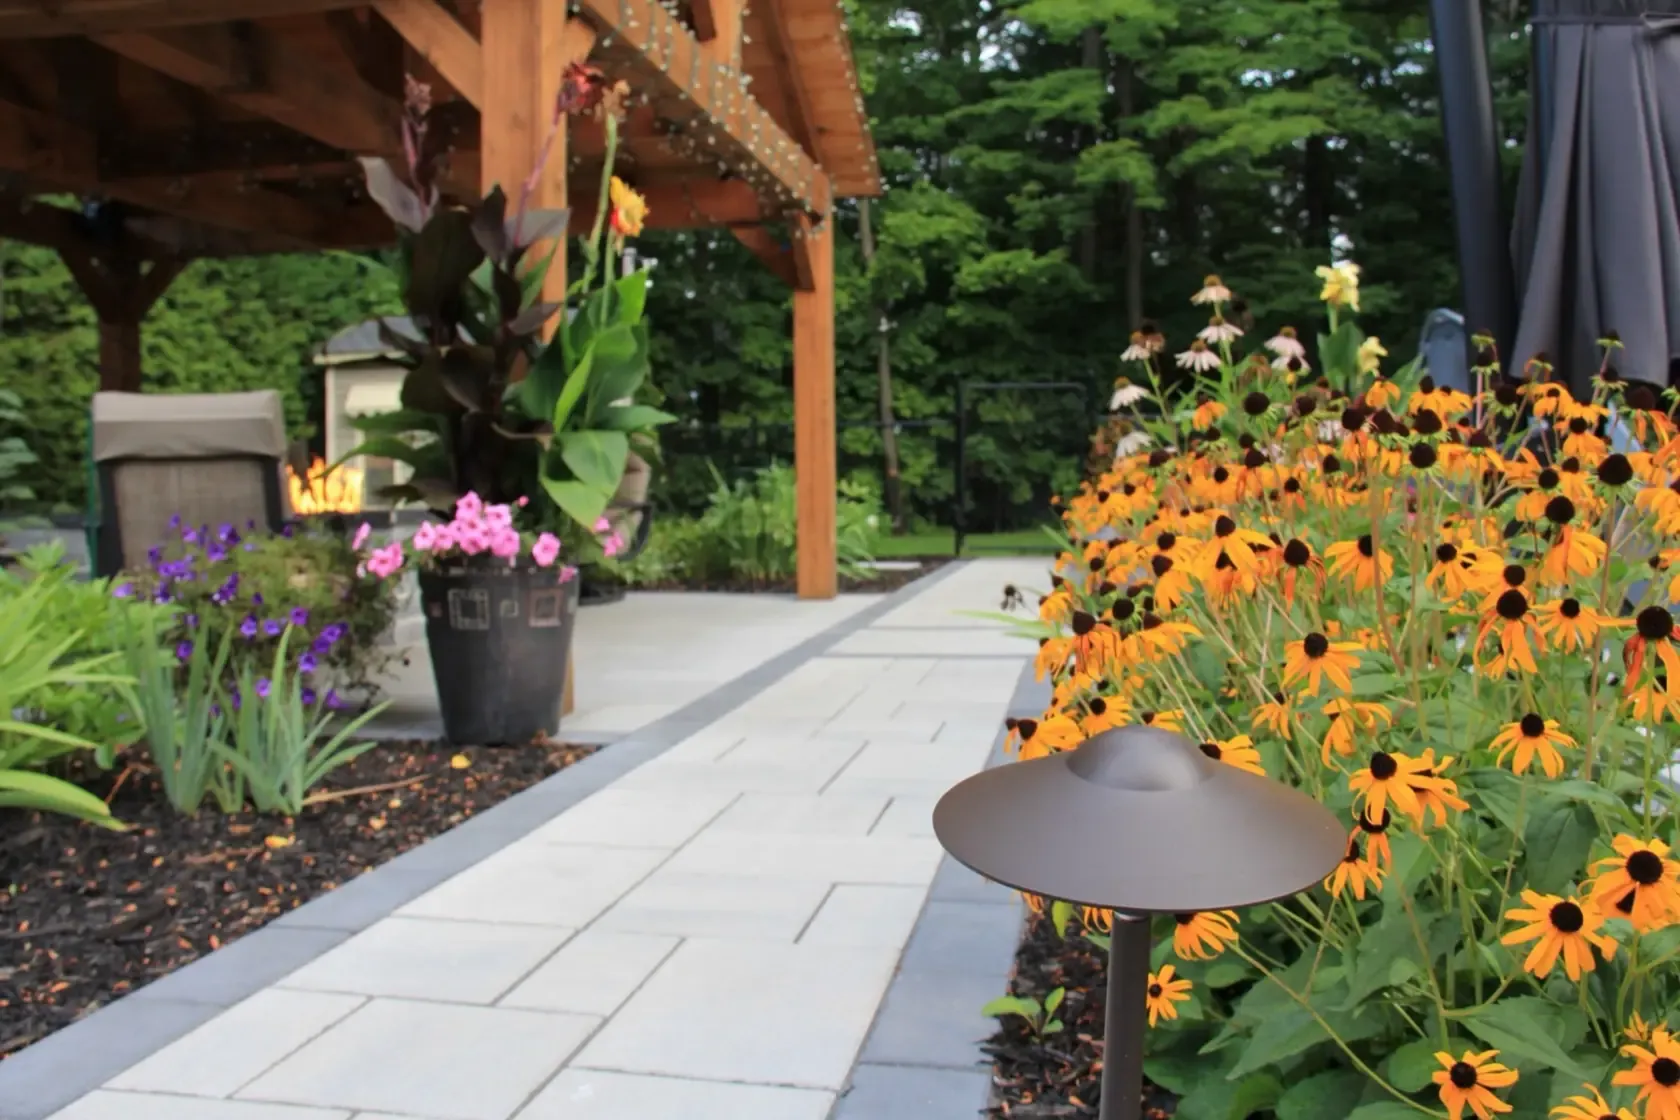
Completed project -
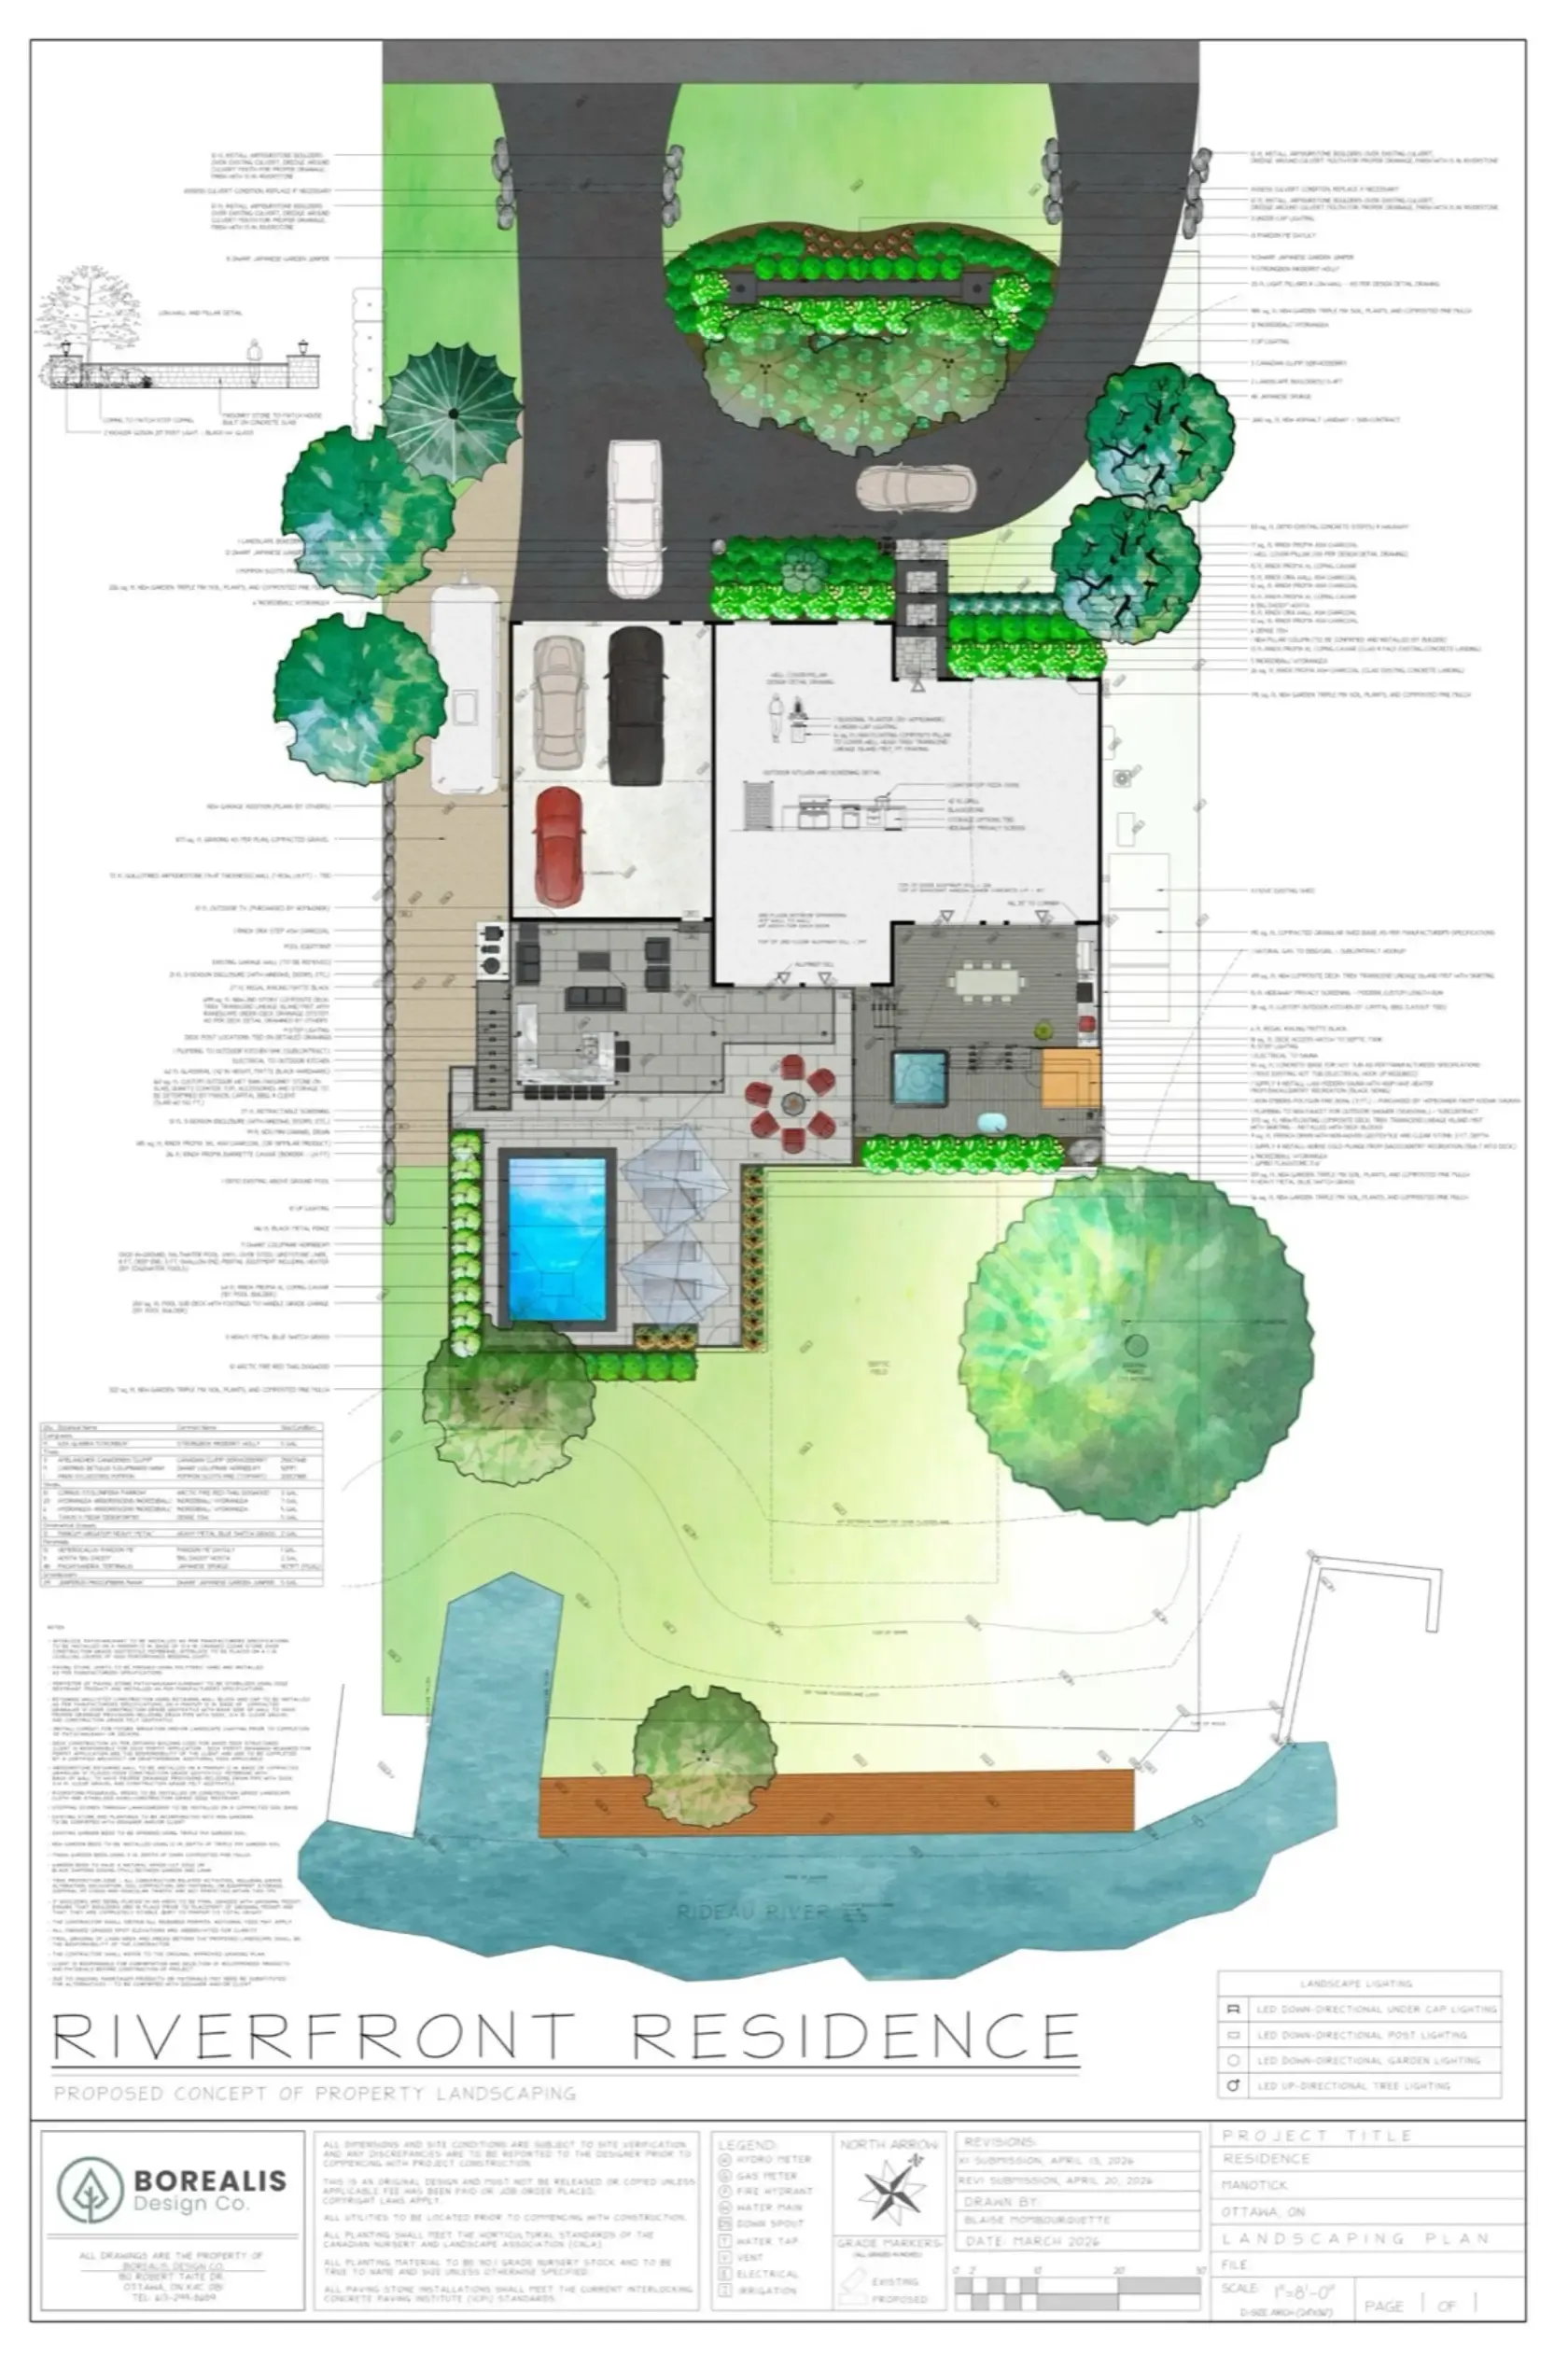
2D plan -
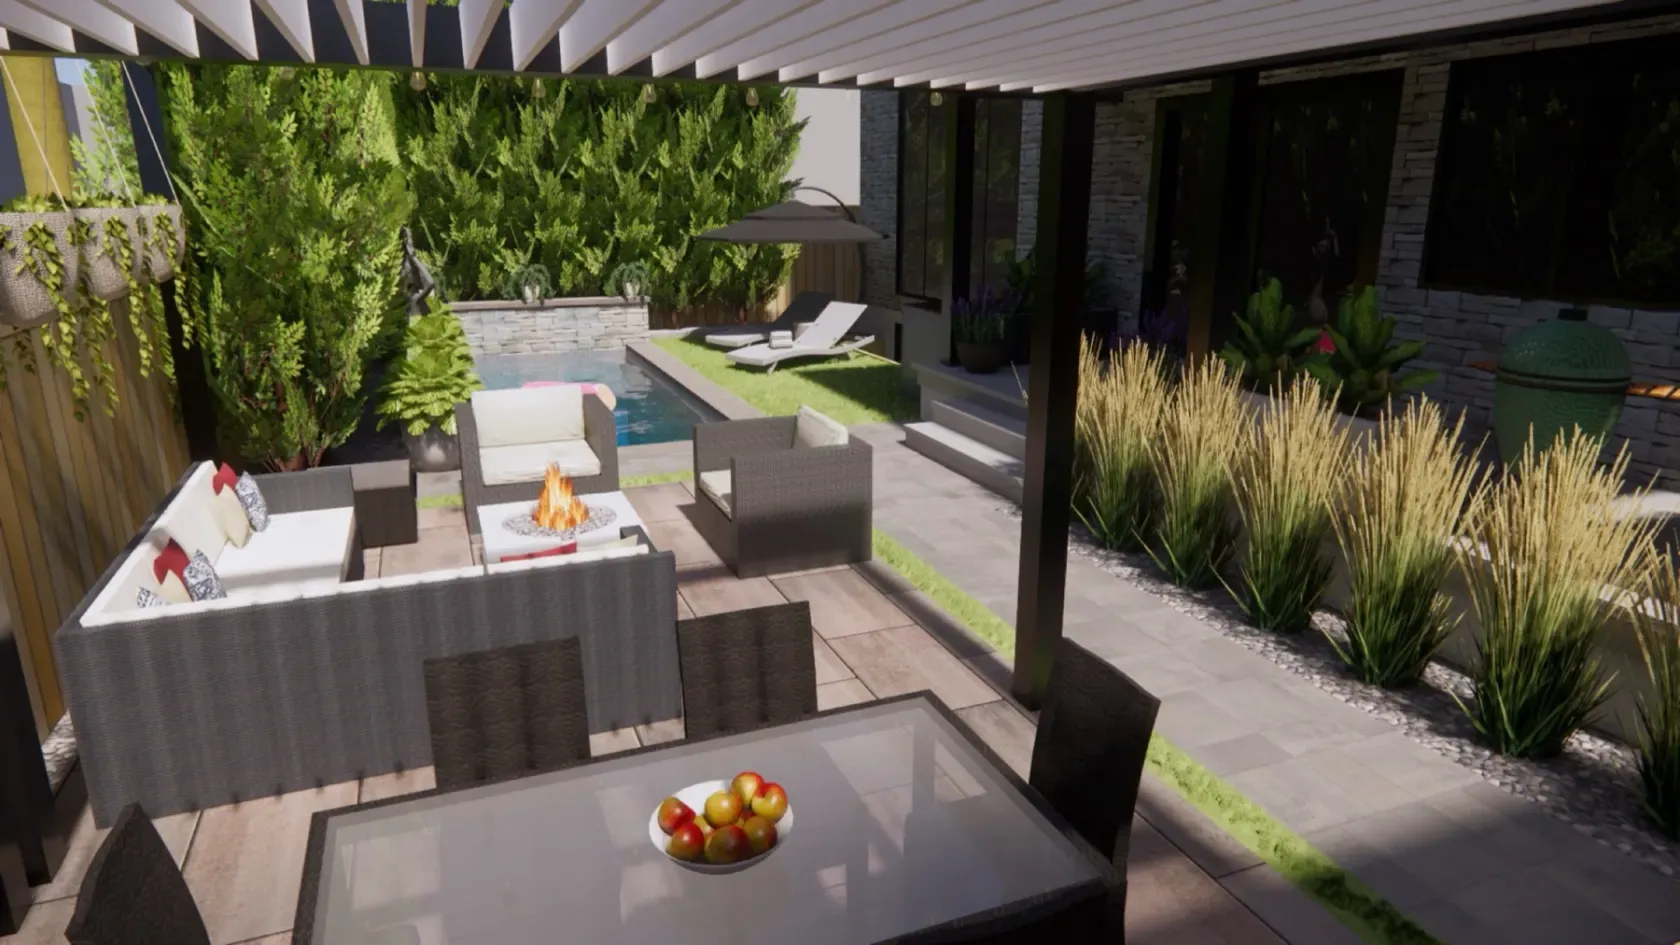
3D render
“We felt taken care of every step of the way, and we're thankful to have chosen him for the job.”Shayne Lefebvre-Lalonde on Google
Common questions
Before you start
What do I receive from a landscape design?
The core of every project is a plan drawn to scale that shows layout, circulation, major materials and planting areas. Photorealistic 3D renders and walkthrough videos can be added when they help you judge scale and flow. The scope is set around your property and the decisions you need the design to answer.
Do I need 3D renders?
No. Every project begins with the scaled 2D plan. Renders and walkthrough videos are optional tools for testing the scale, flow and feel of a space before construction, and they help most when height, structures or sightlines are hard to judge from above.
Can we begin if we do not have a finished vision?
Yes. You do not need a final layout, material list or planting plan before the first conversation. Share what you know about the property, how you want to use it and the problems the design needs to solve.
Can the design be built after it is approved?
Yes. The plan is made to be built from. Borealis can coordinate the handoff to trusted installation partners, including the Jonathan Robert family team when the project is a fit.
What does project budget mean?
It means the anticipated budget for the total landscape project, not only the design fee. There is no standard price list, because the scope follows the property. That context keeps the design direction in line with the likely construction scope from the beginning.
Where does Borealis provide landscape design?
Across the greater Ottawa area and in nearby communities. Send the property address and a short project description, and the studio will confirm availability in your area.
Start with the property
Tell us what the space needs to do
Send the address, a few photos and what is not working. You do not need a finished vision. The first conversation is about the property and the decisions ahead.