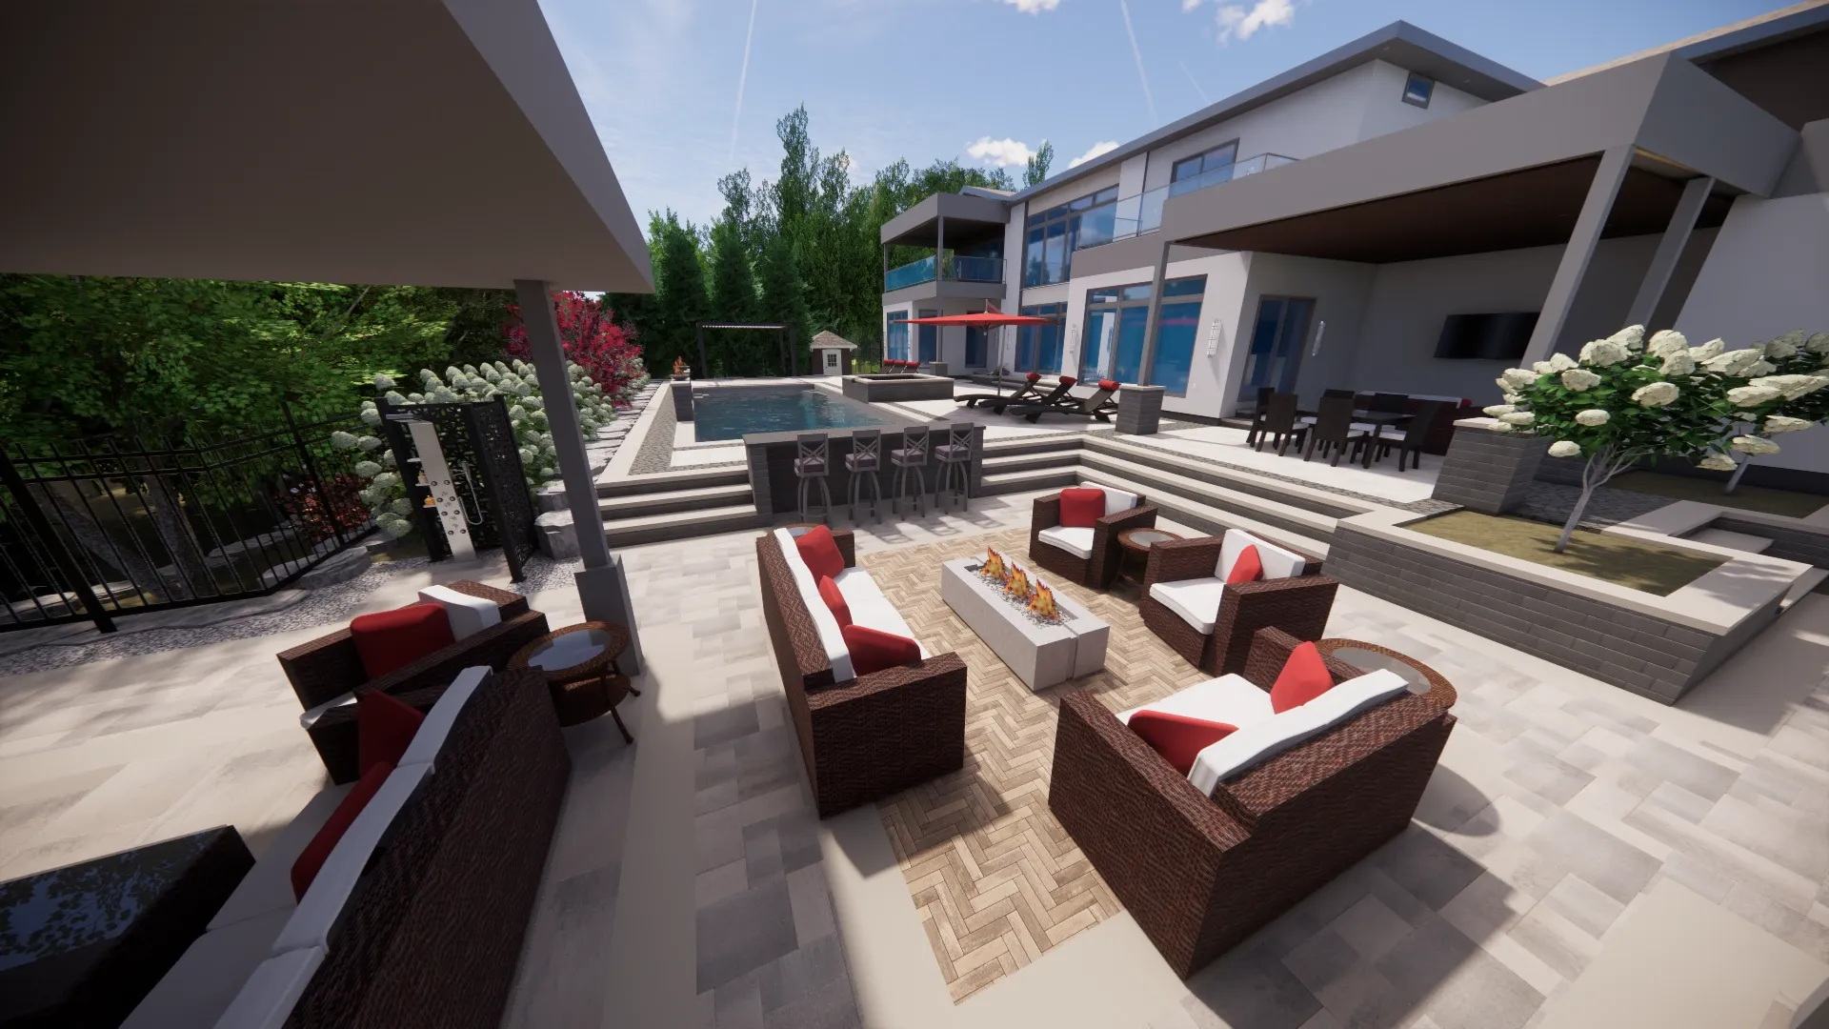
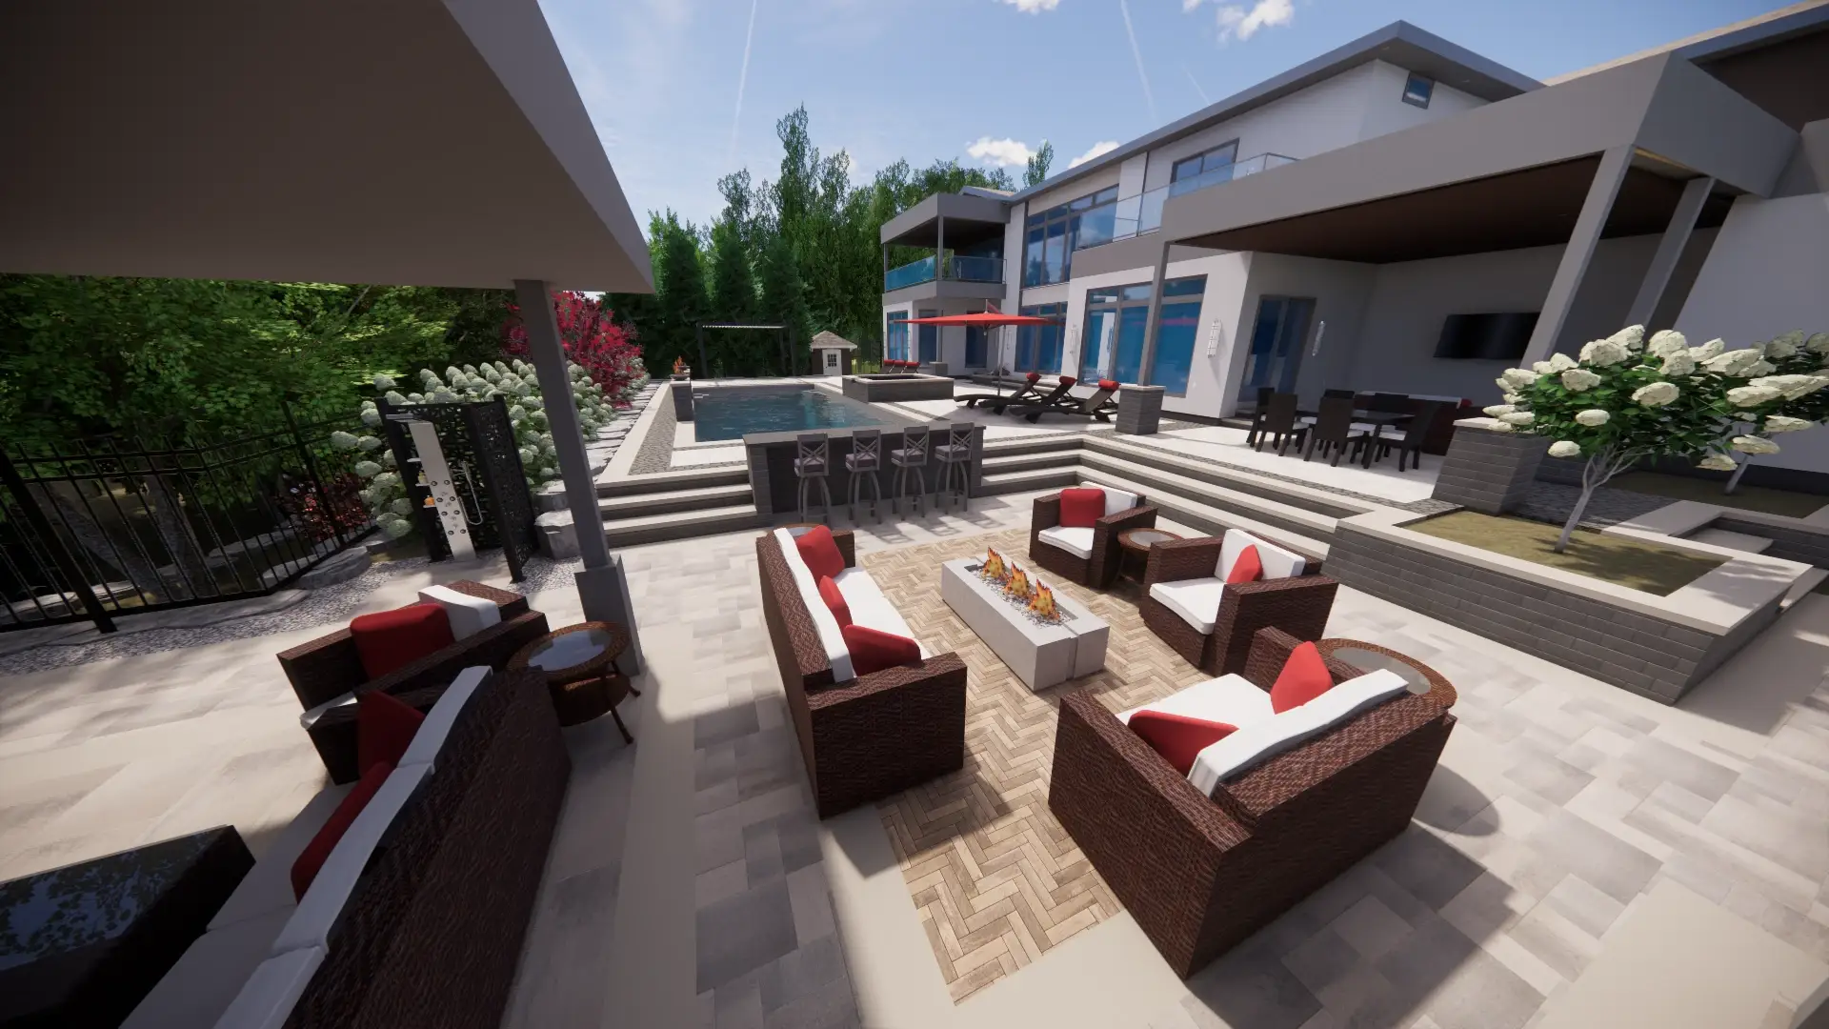
3D design study
Fire Patio Concept
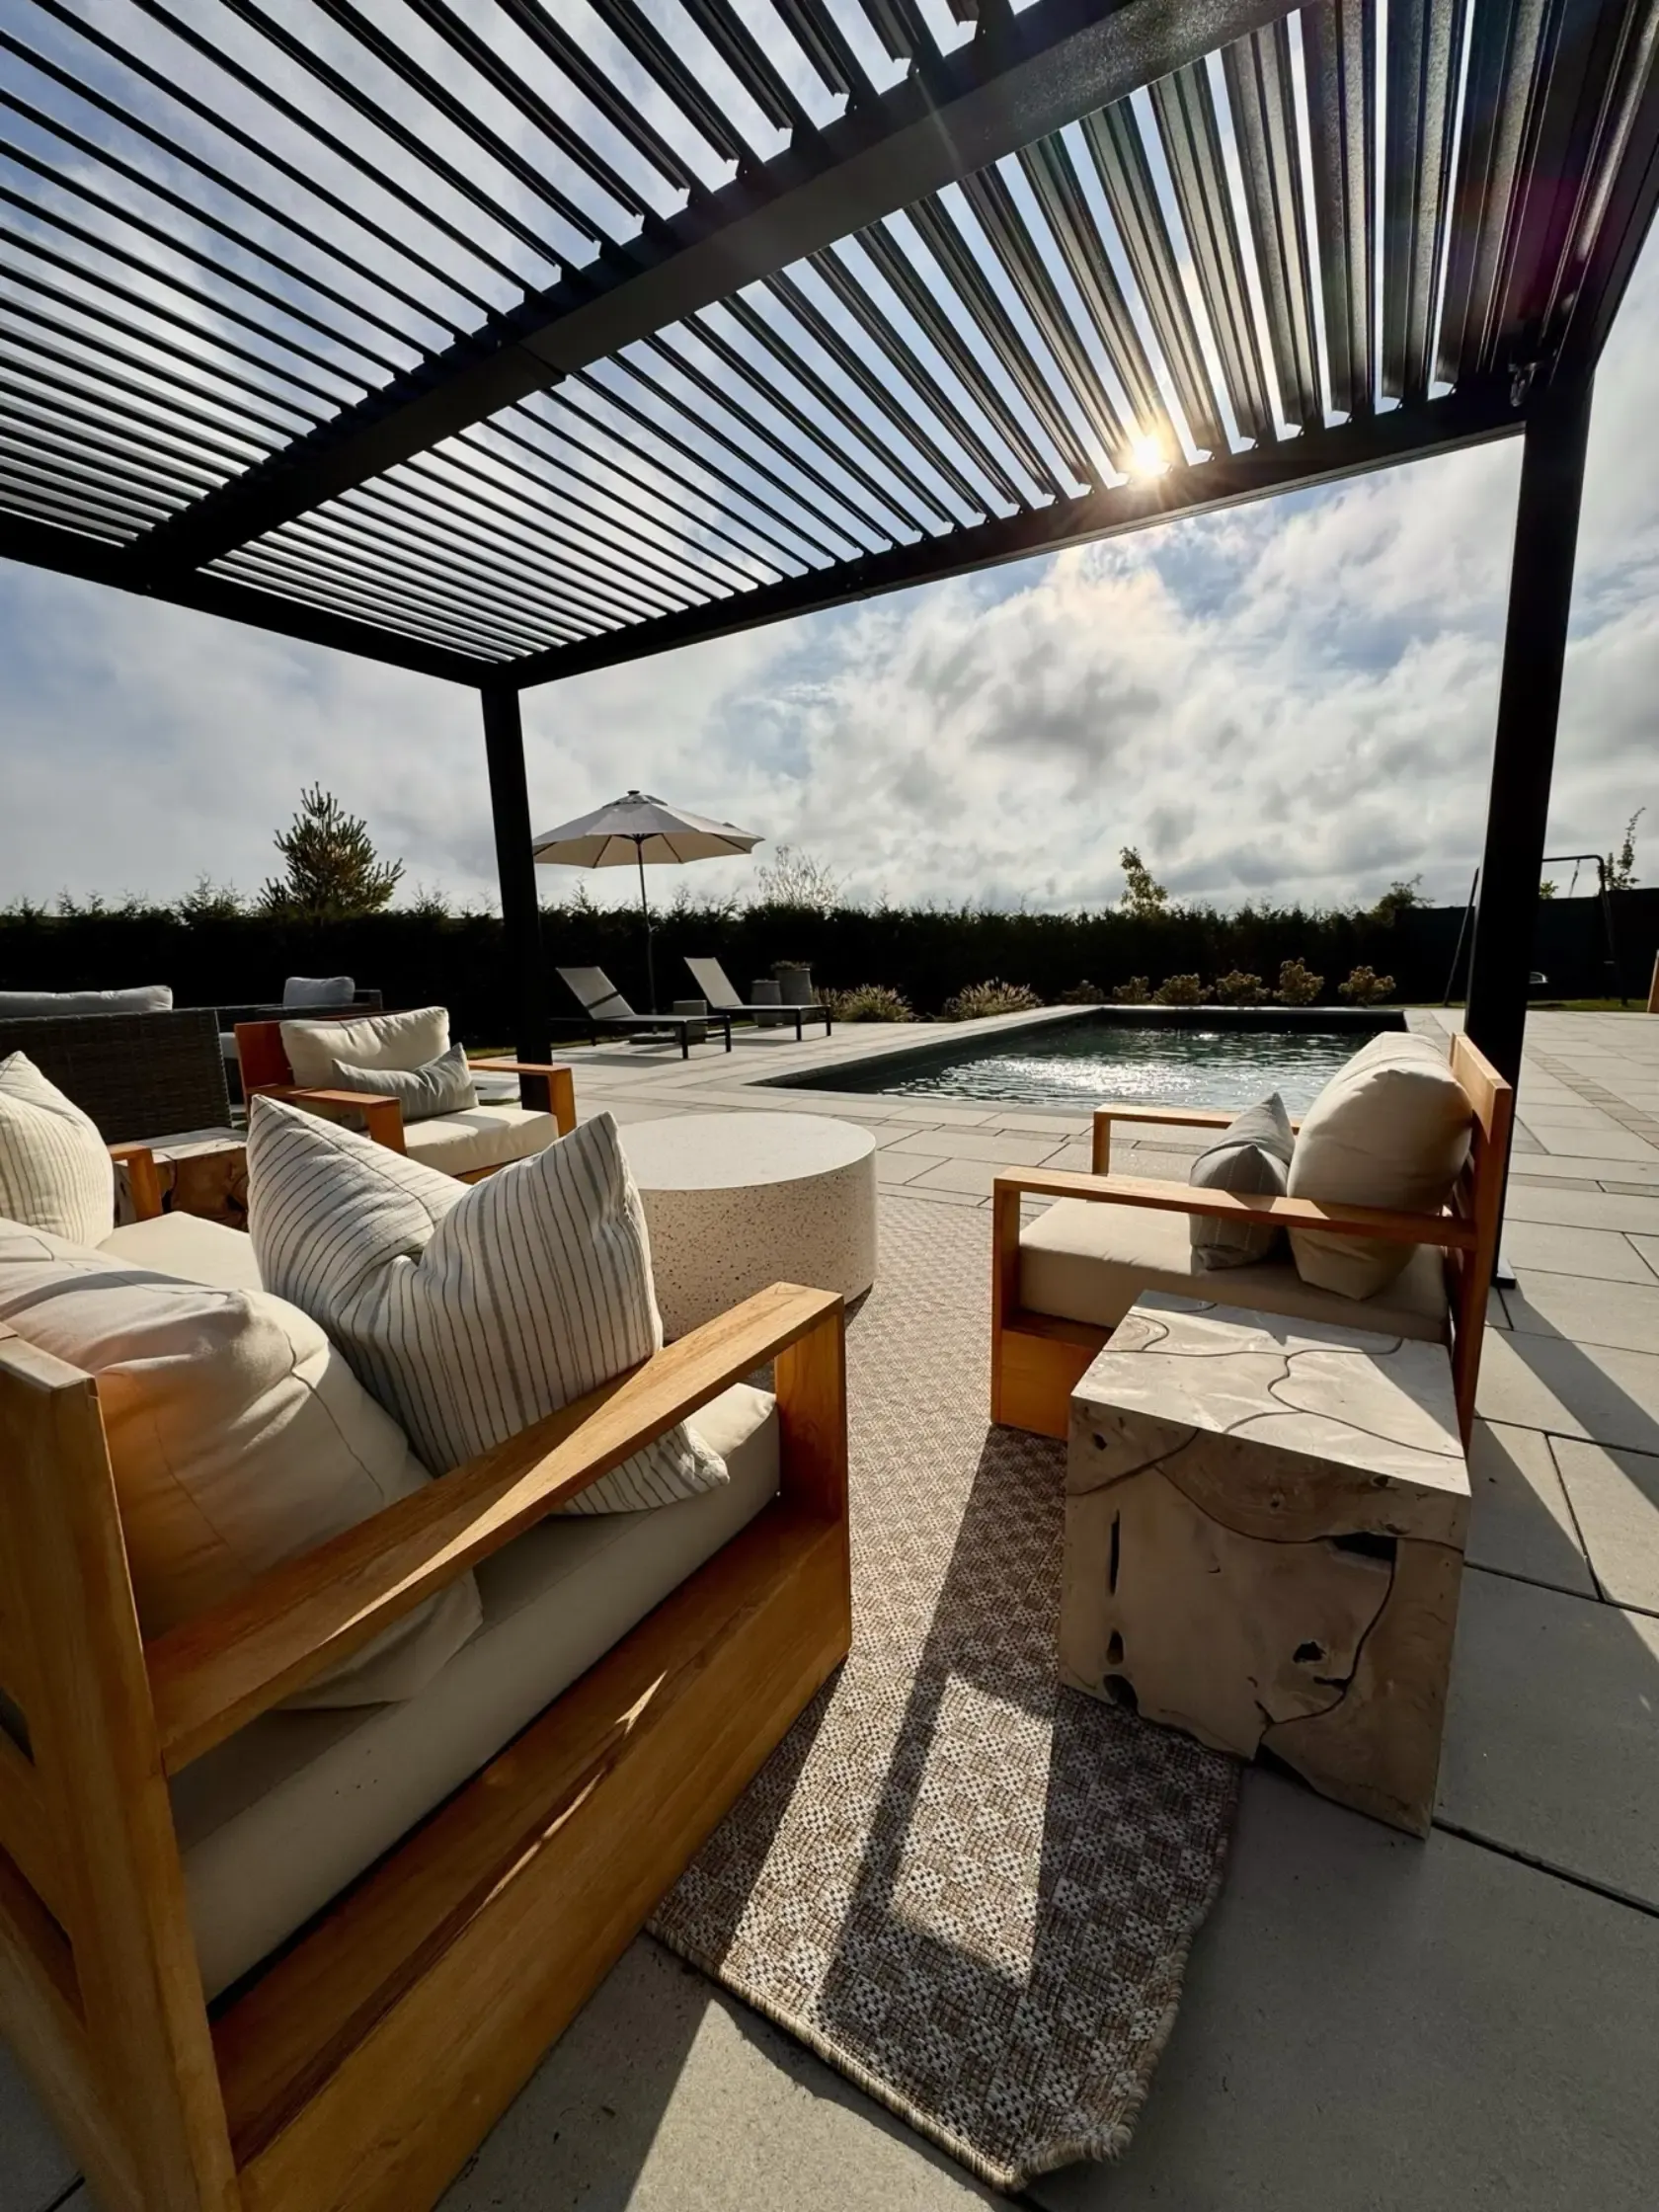
A close view used to test levels, circulation and the scale of a fire lounge against the architecture.
Landscape Design Studio · Ottawa
A design studio for gardens, patios and complete outdoor living across the greater Ottawa area. Every project begins with a plan drawn to scale.
Every Borealis plan is built around three essentials.
Every project starts as a 2D plan drawn to scale. Optional photorealistic 3D renders and walkthrough videos show the flow and feel of the space before it's built.
Each plan considers grading, circulation, materials and planting so clients and installers have a practical reference for construction.
Design Principal Blaise Mombourquette holds Certified Landscape Designer and Fusion Landscape Professional credentials. Horticultural training guides every planting plan.
Our Process
We walk the property with you, listen to how you want to live outside and identify what the design needs to solve.
Every project starts with a design drawn to scale, giving clients and installers one clear working document.
Optional photorealistic renders and walkthrough videos show the flow, scale and atmosphere of the proposed space.
Trusted partners install the design and bring the space to life, working from the same drawing you approved.
Services
From a garden bed to a complete outdoor living plan. Drawn to scale, rendered when you want to see it first, and ready to build from.
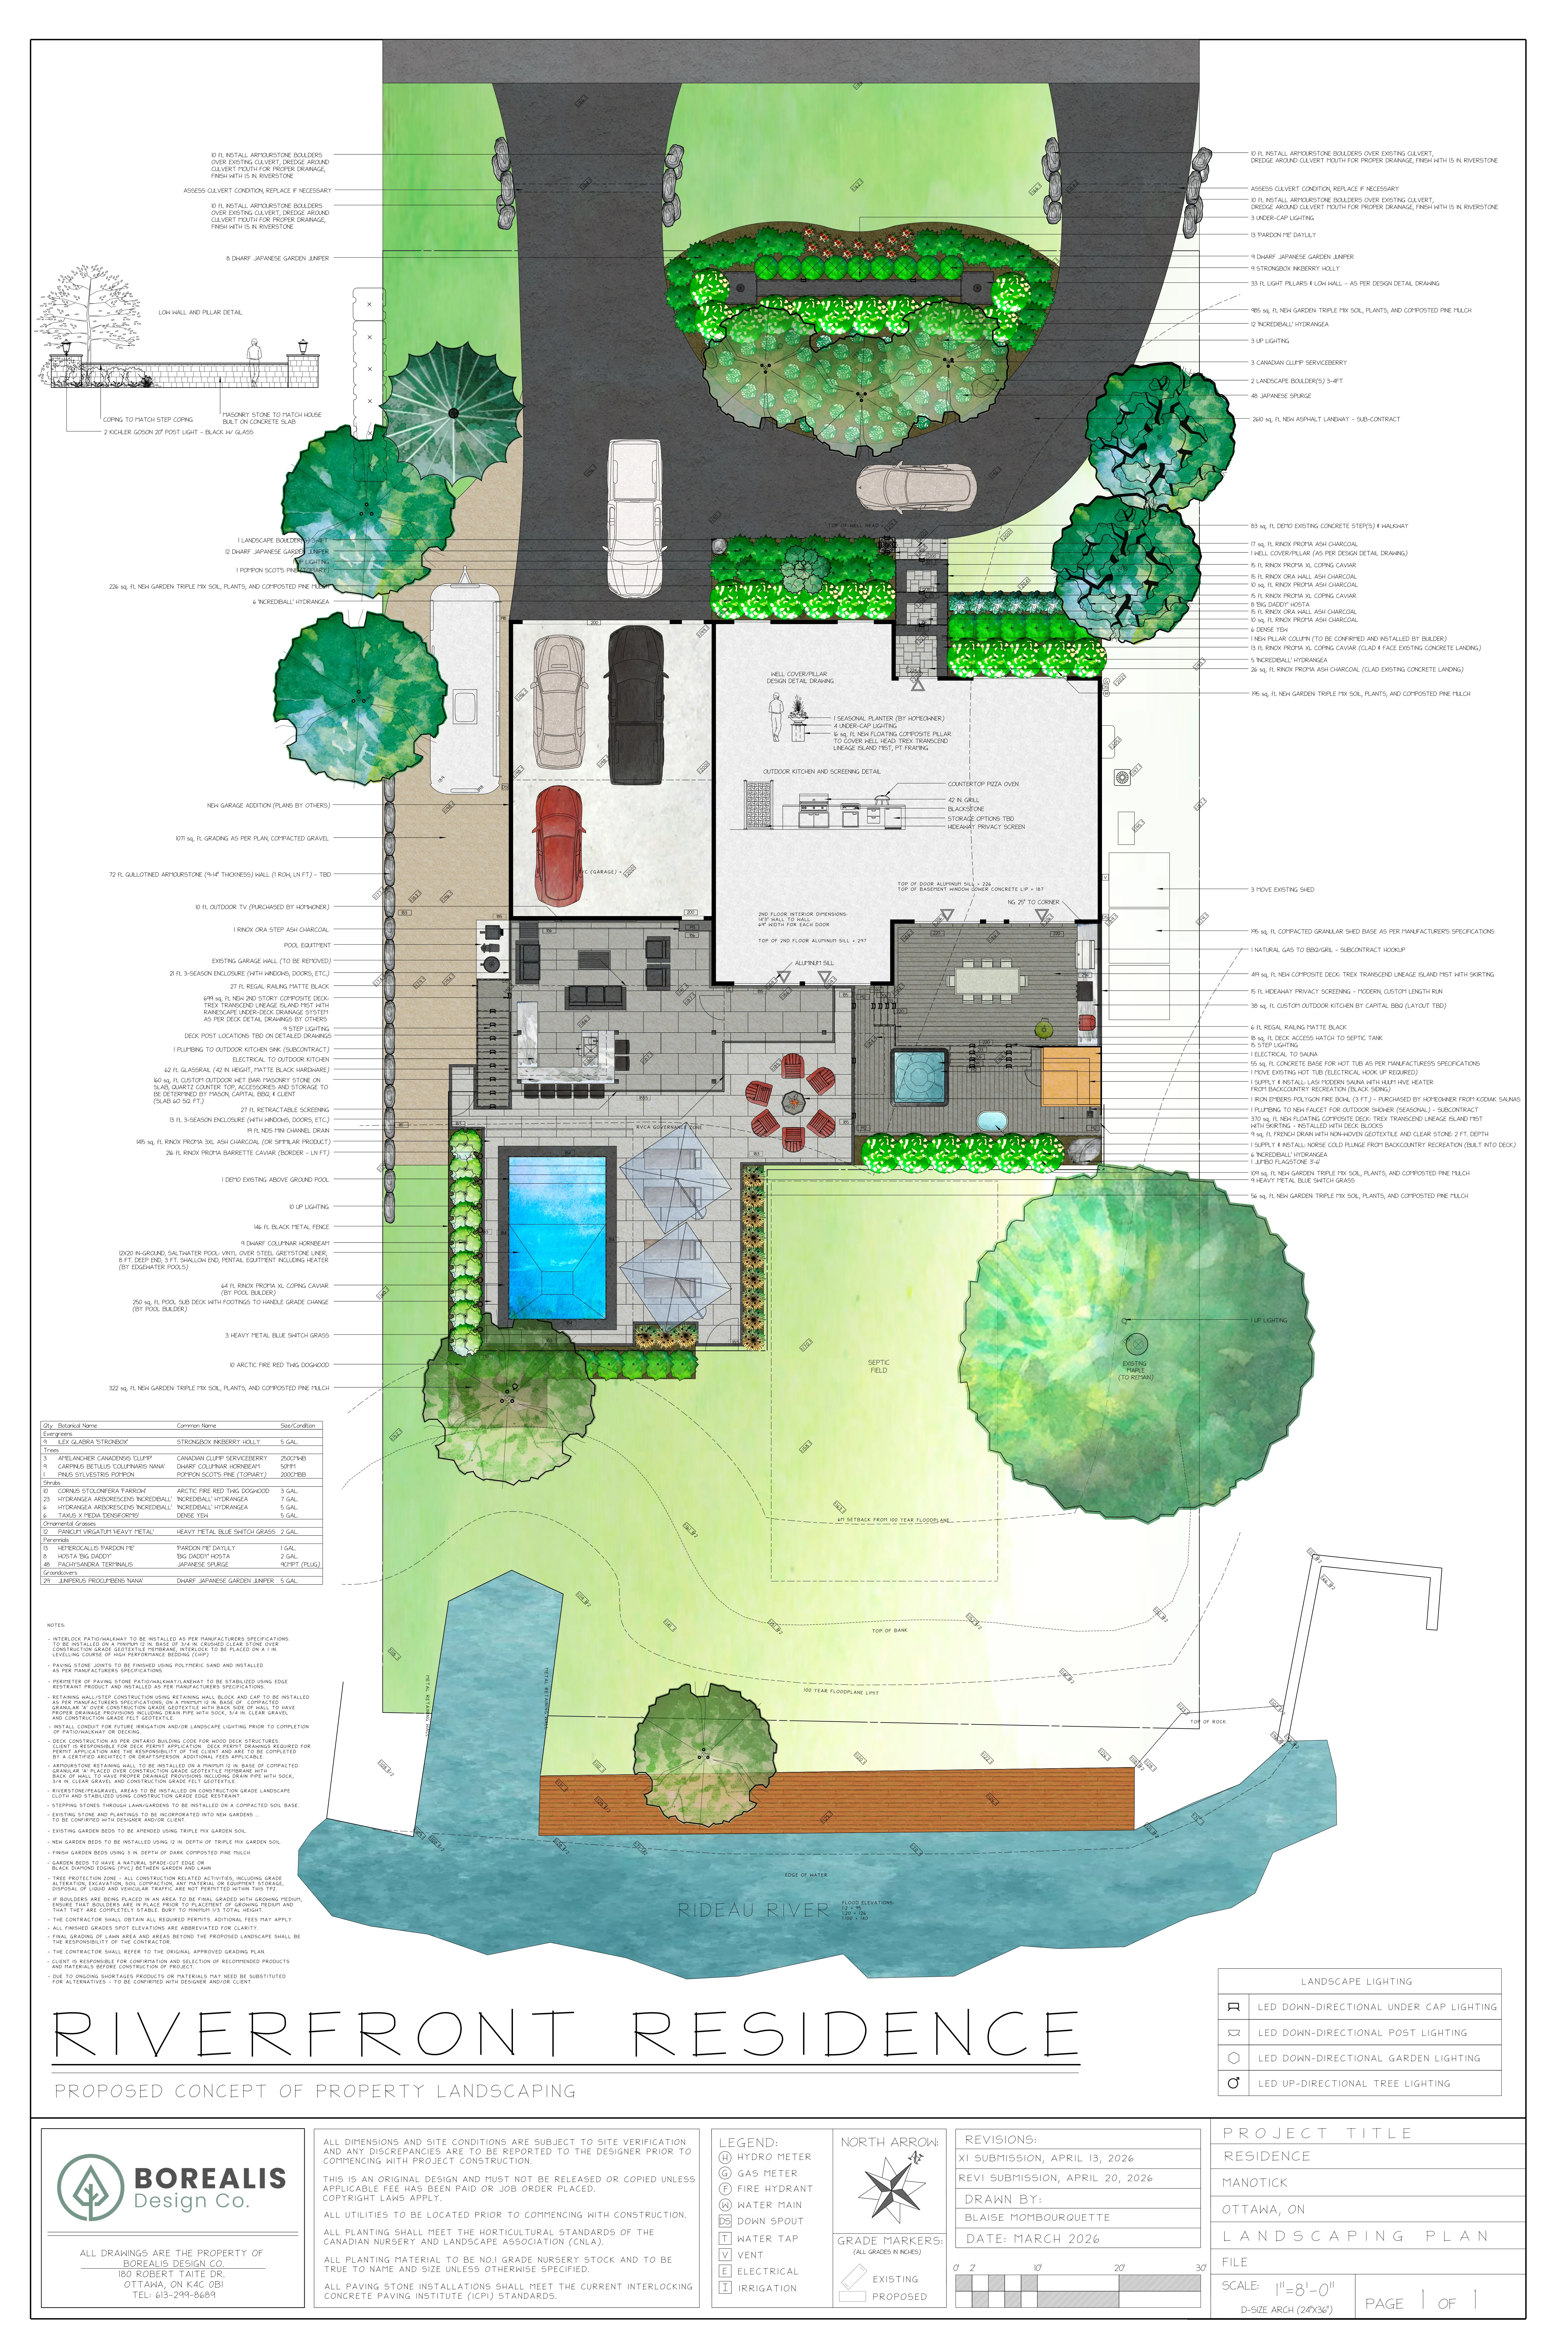
To-scale 2D plans that give clients and installers one clear working document.
Optional photorealistic renders and walkthrough videos that show the scale, flow and feel of the space before construction.
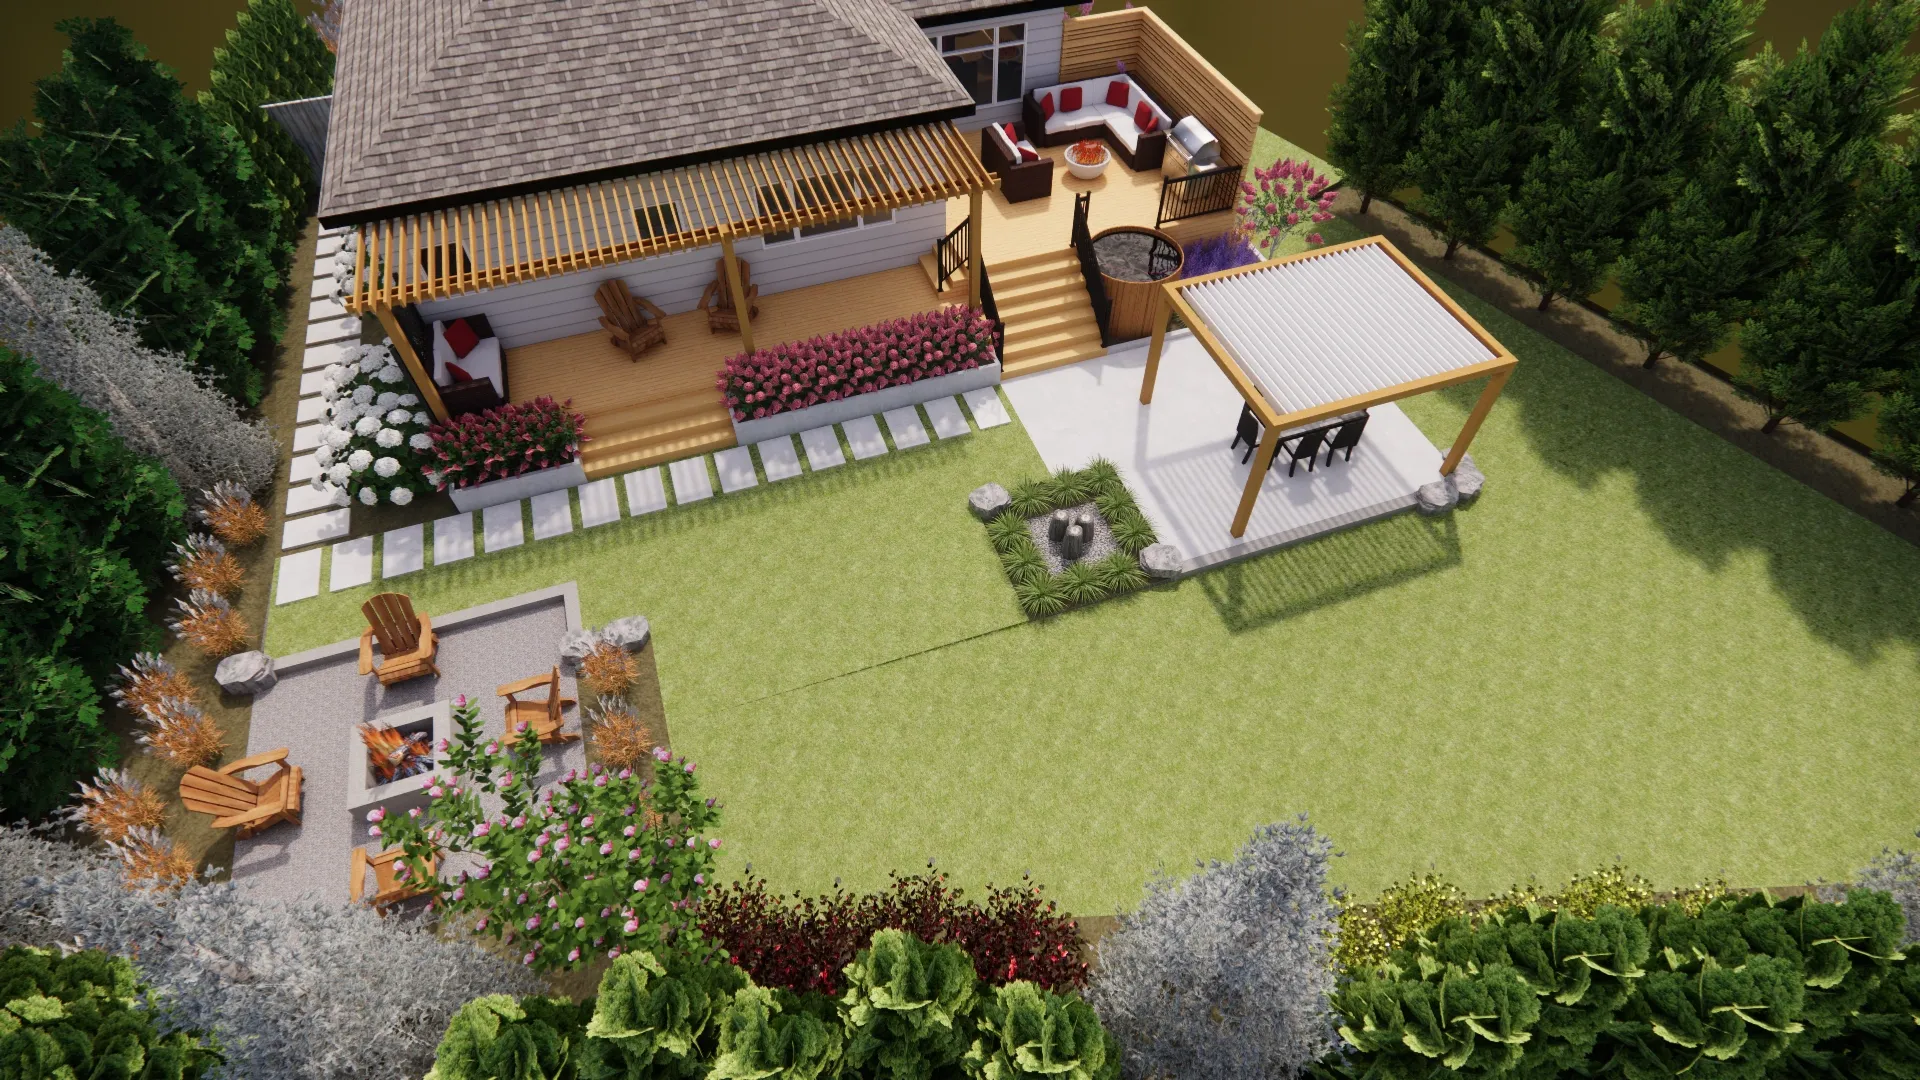
Horticulture-led planting plans. Colour and texture in balance, with hardy, low-maintenance plants chosen for Ottawa.
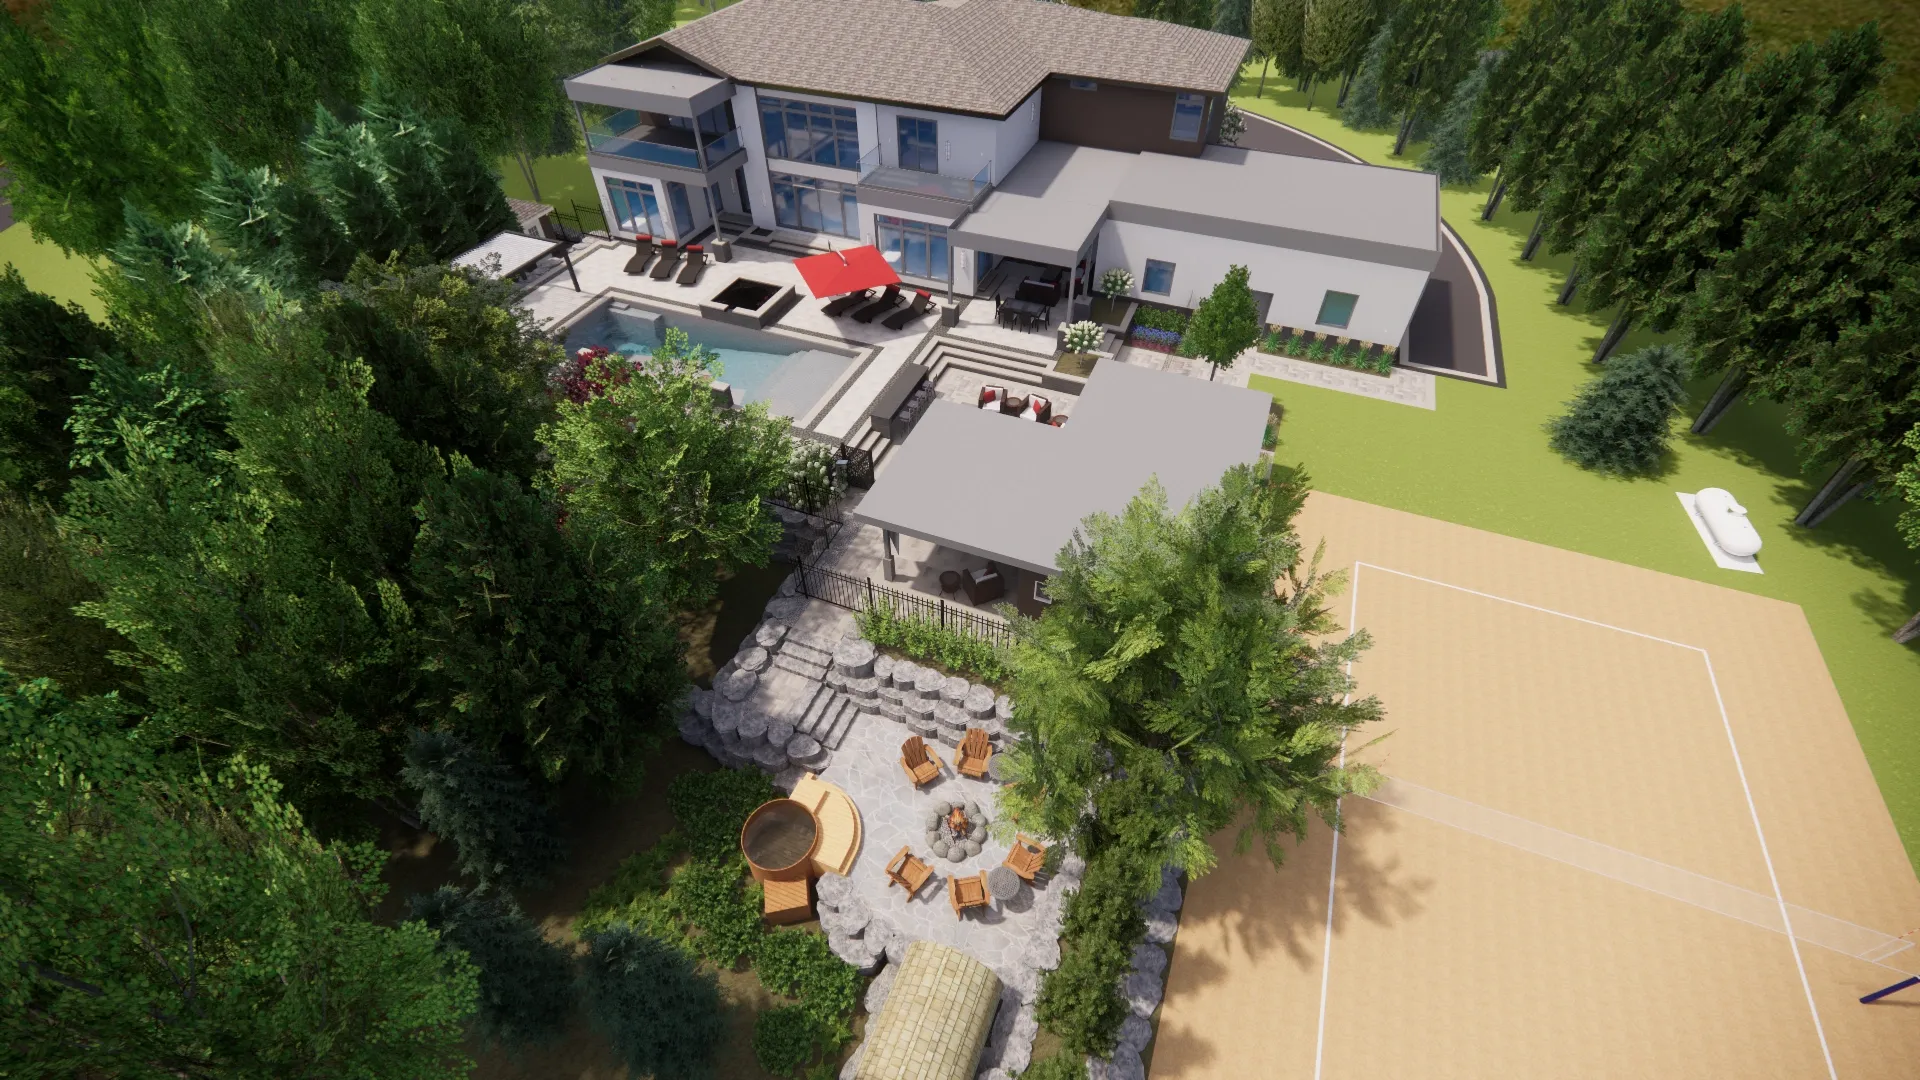
Complete outdoor space design. Patios, structures, pools and planting composed as one plan.
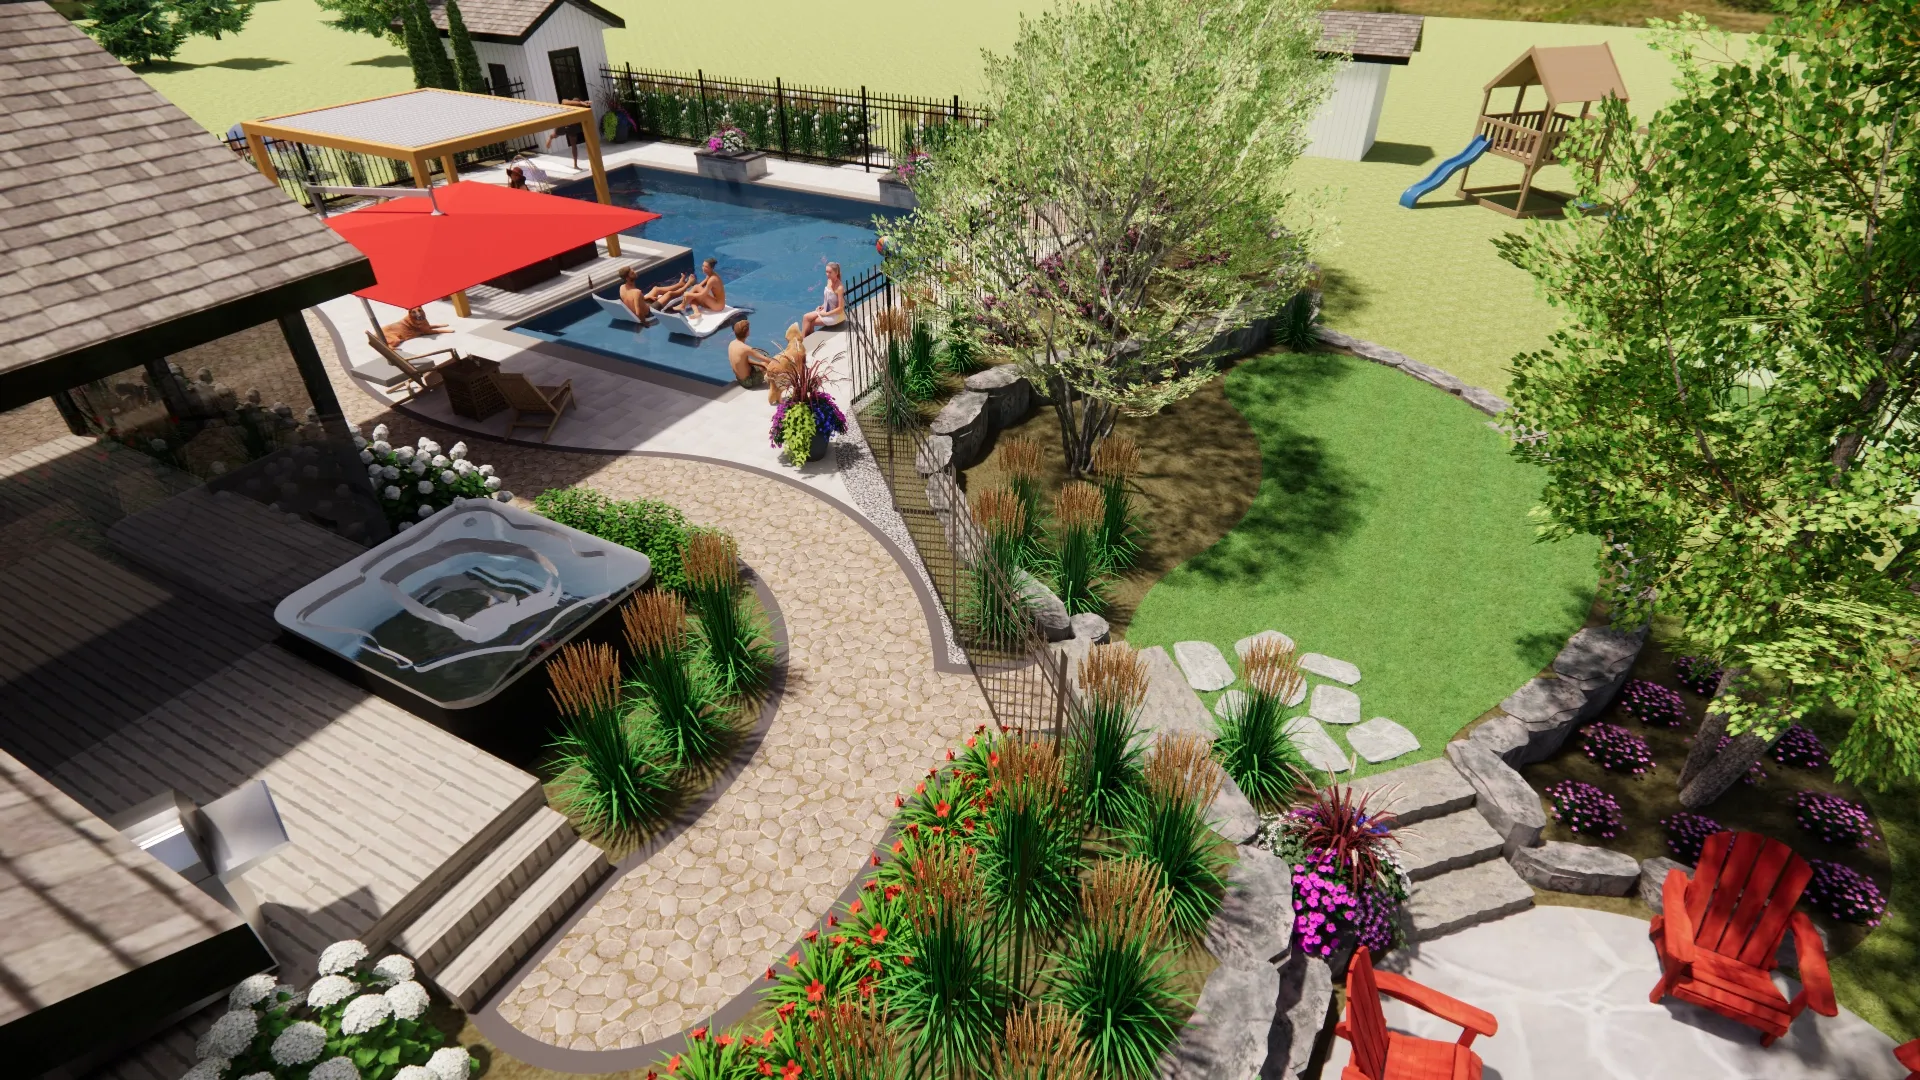
A focused starting point for understanding the property, your priorities and the decisions the plan needs to answer.
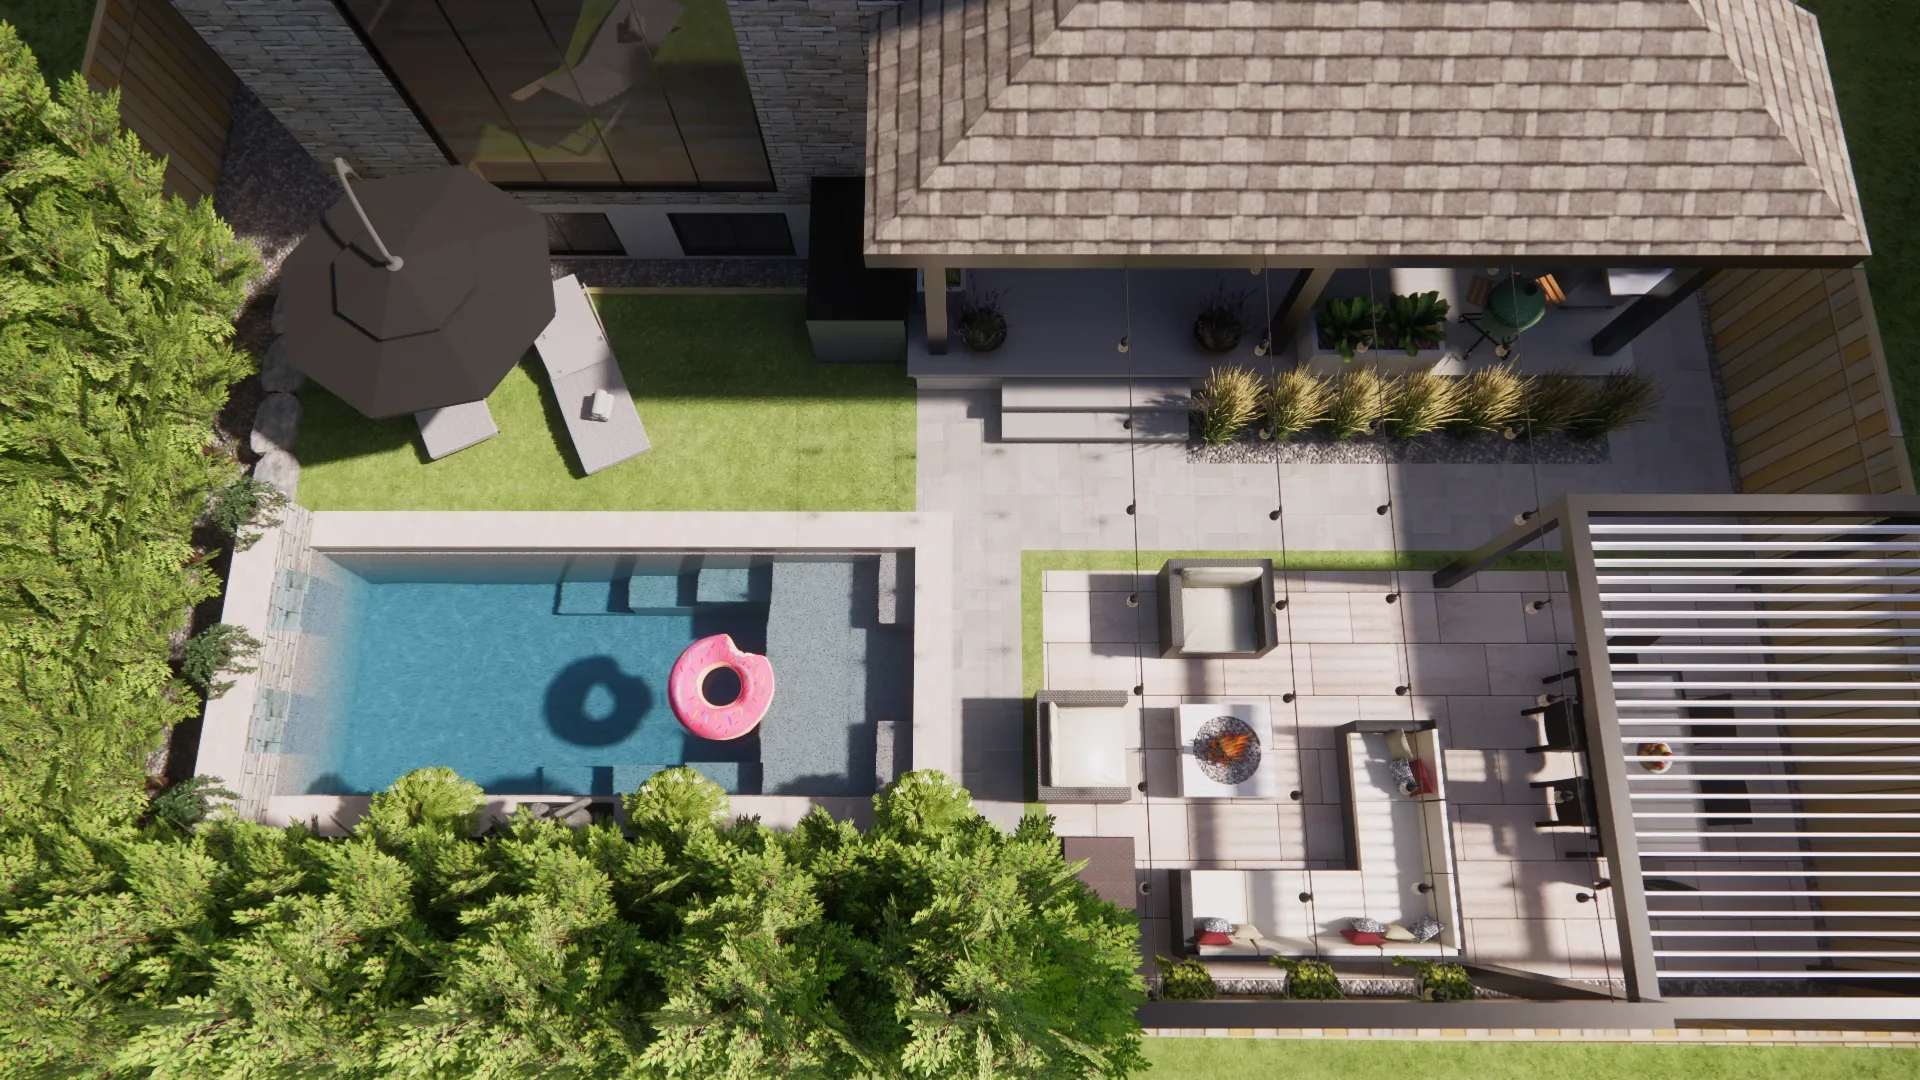
We work with trusted partners who install our designs and bring the finished space to life.
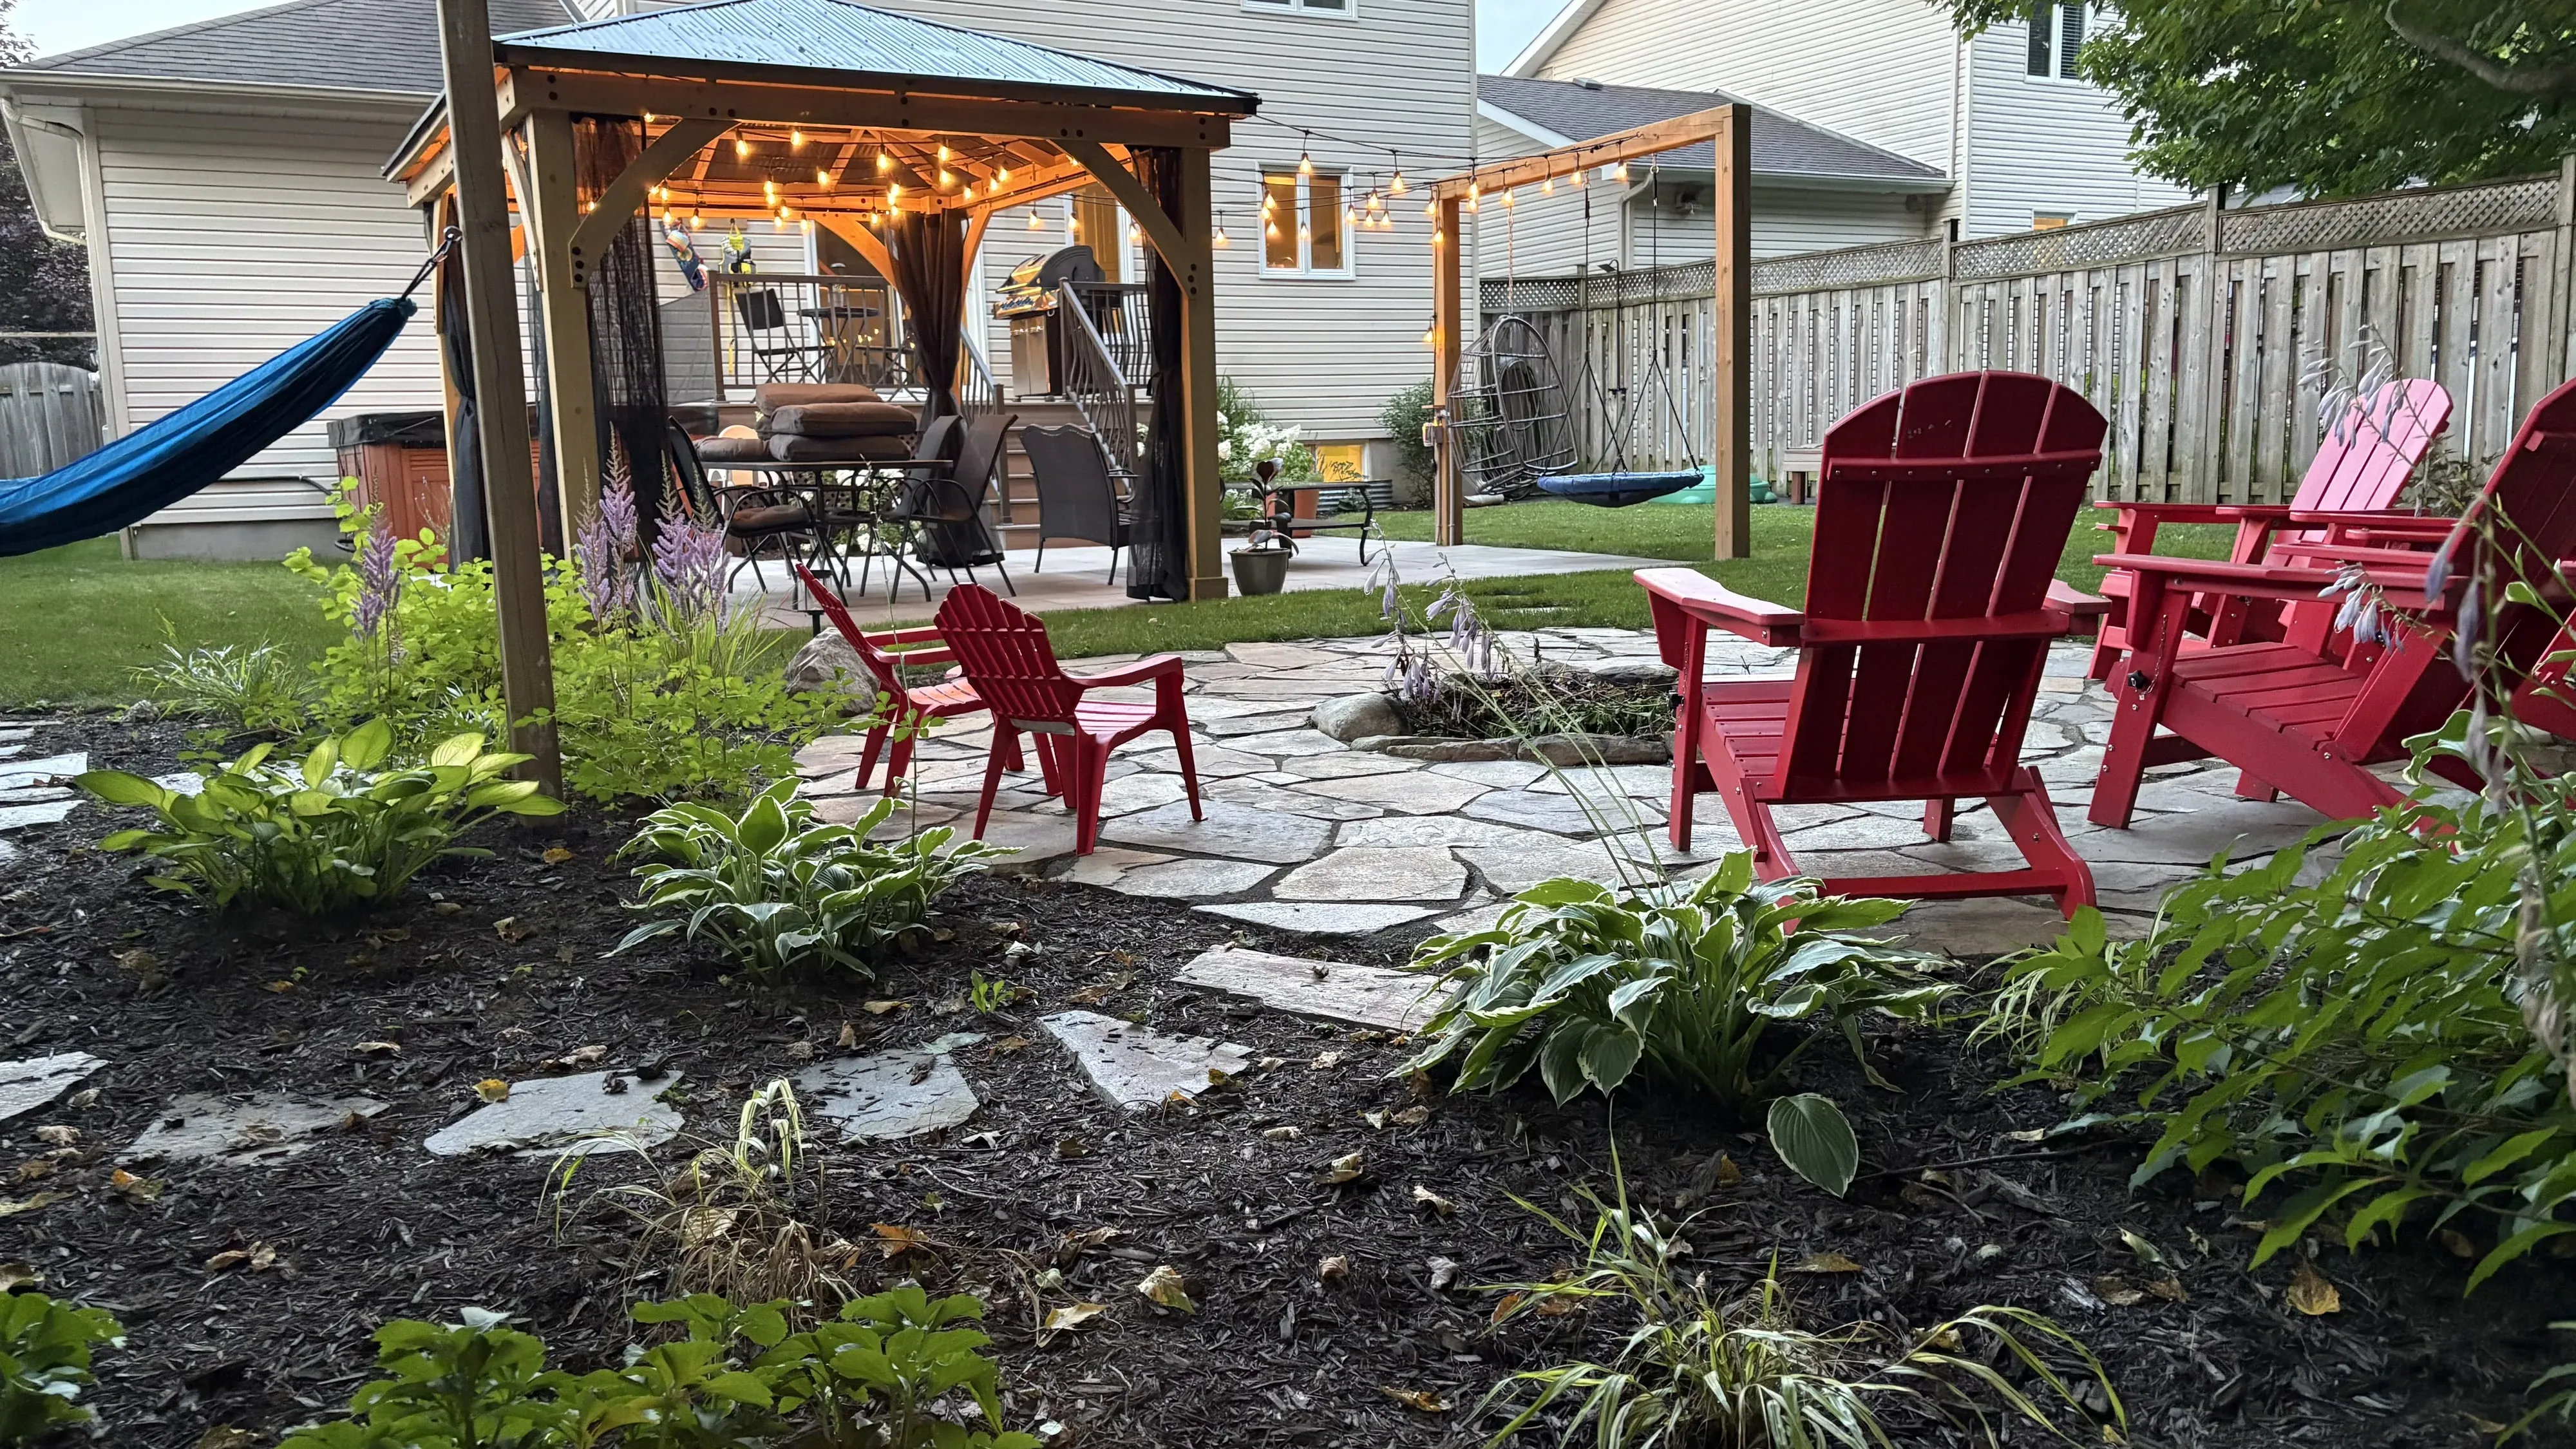
Design Studies
Plans and photorealistic studies used to test circulation, gathering areas, planting and the relationship between every part of the property.
3D design study
A close view used to test levels, circulation and the scale of a fire lounge against the architecture.
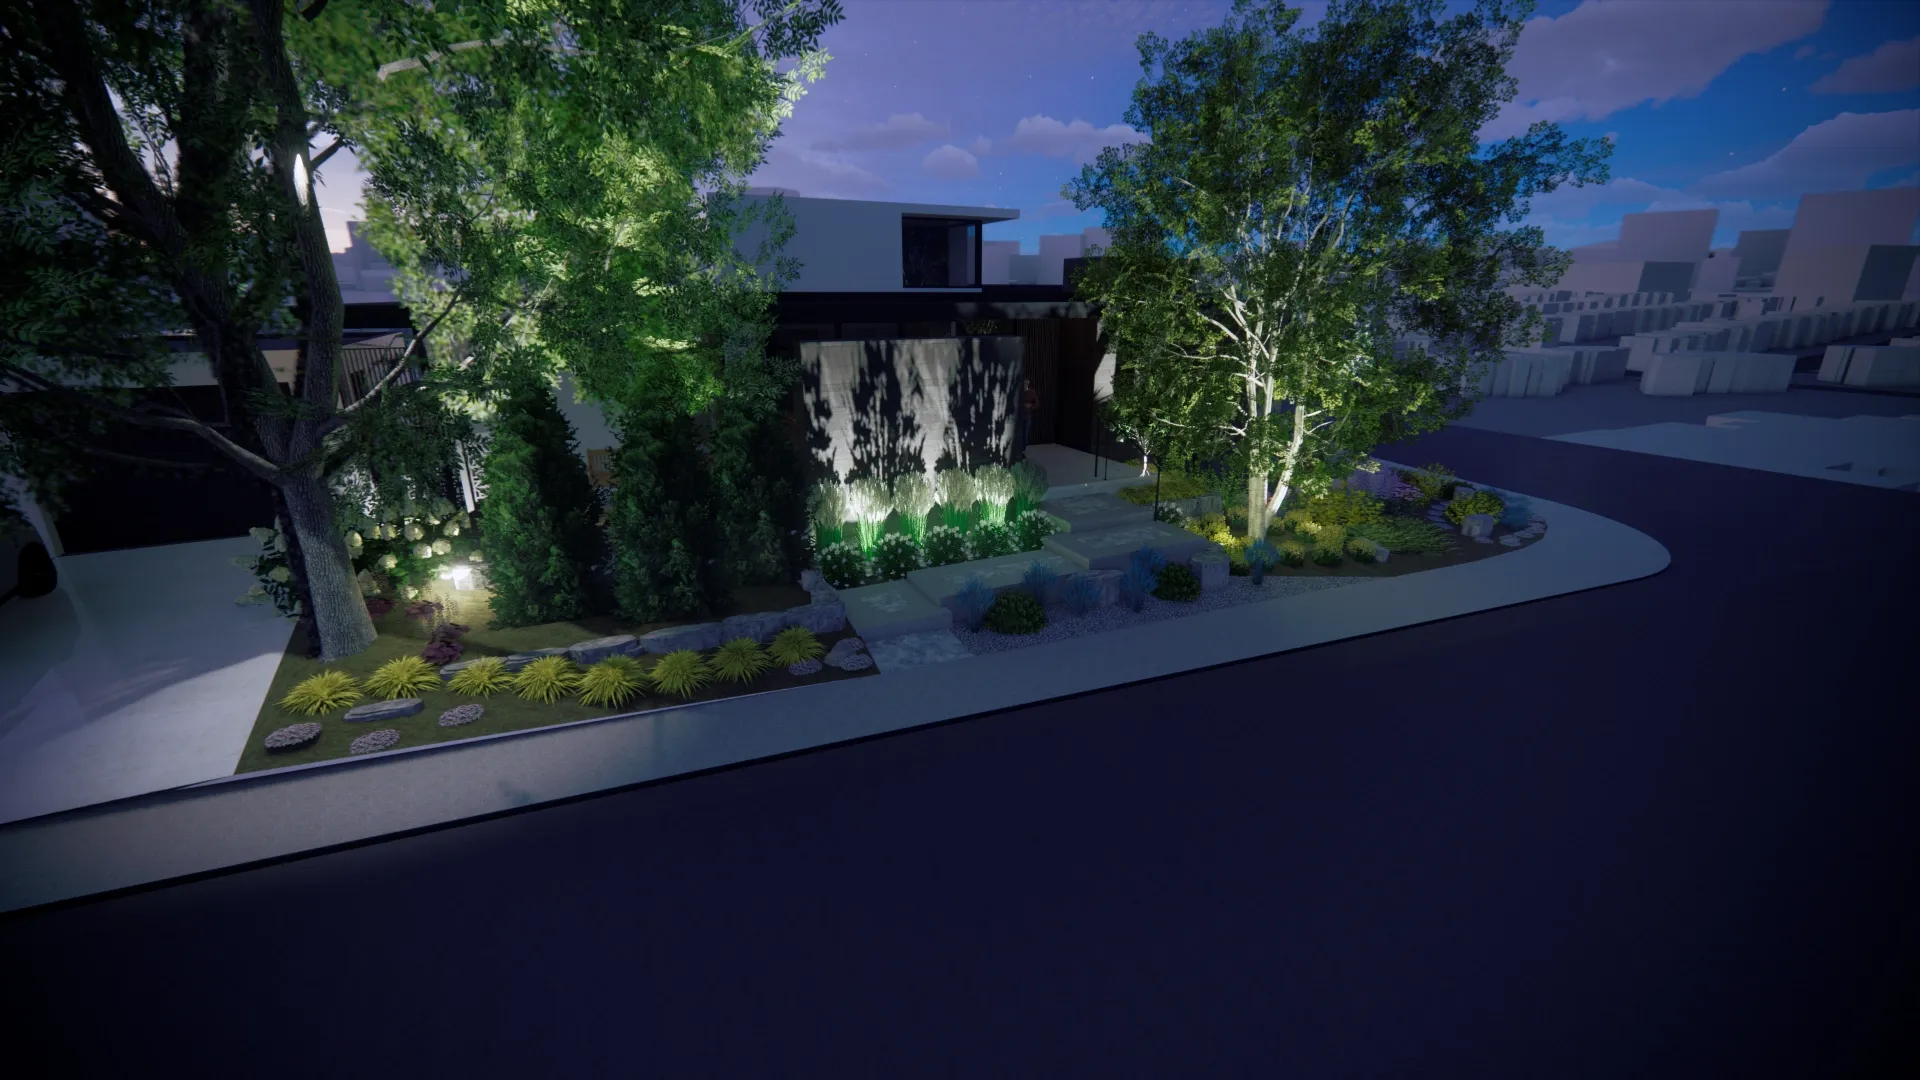
3D design study
A night view used to review lighting, planting layers and the arrival sequence before construction.
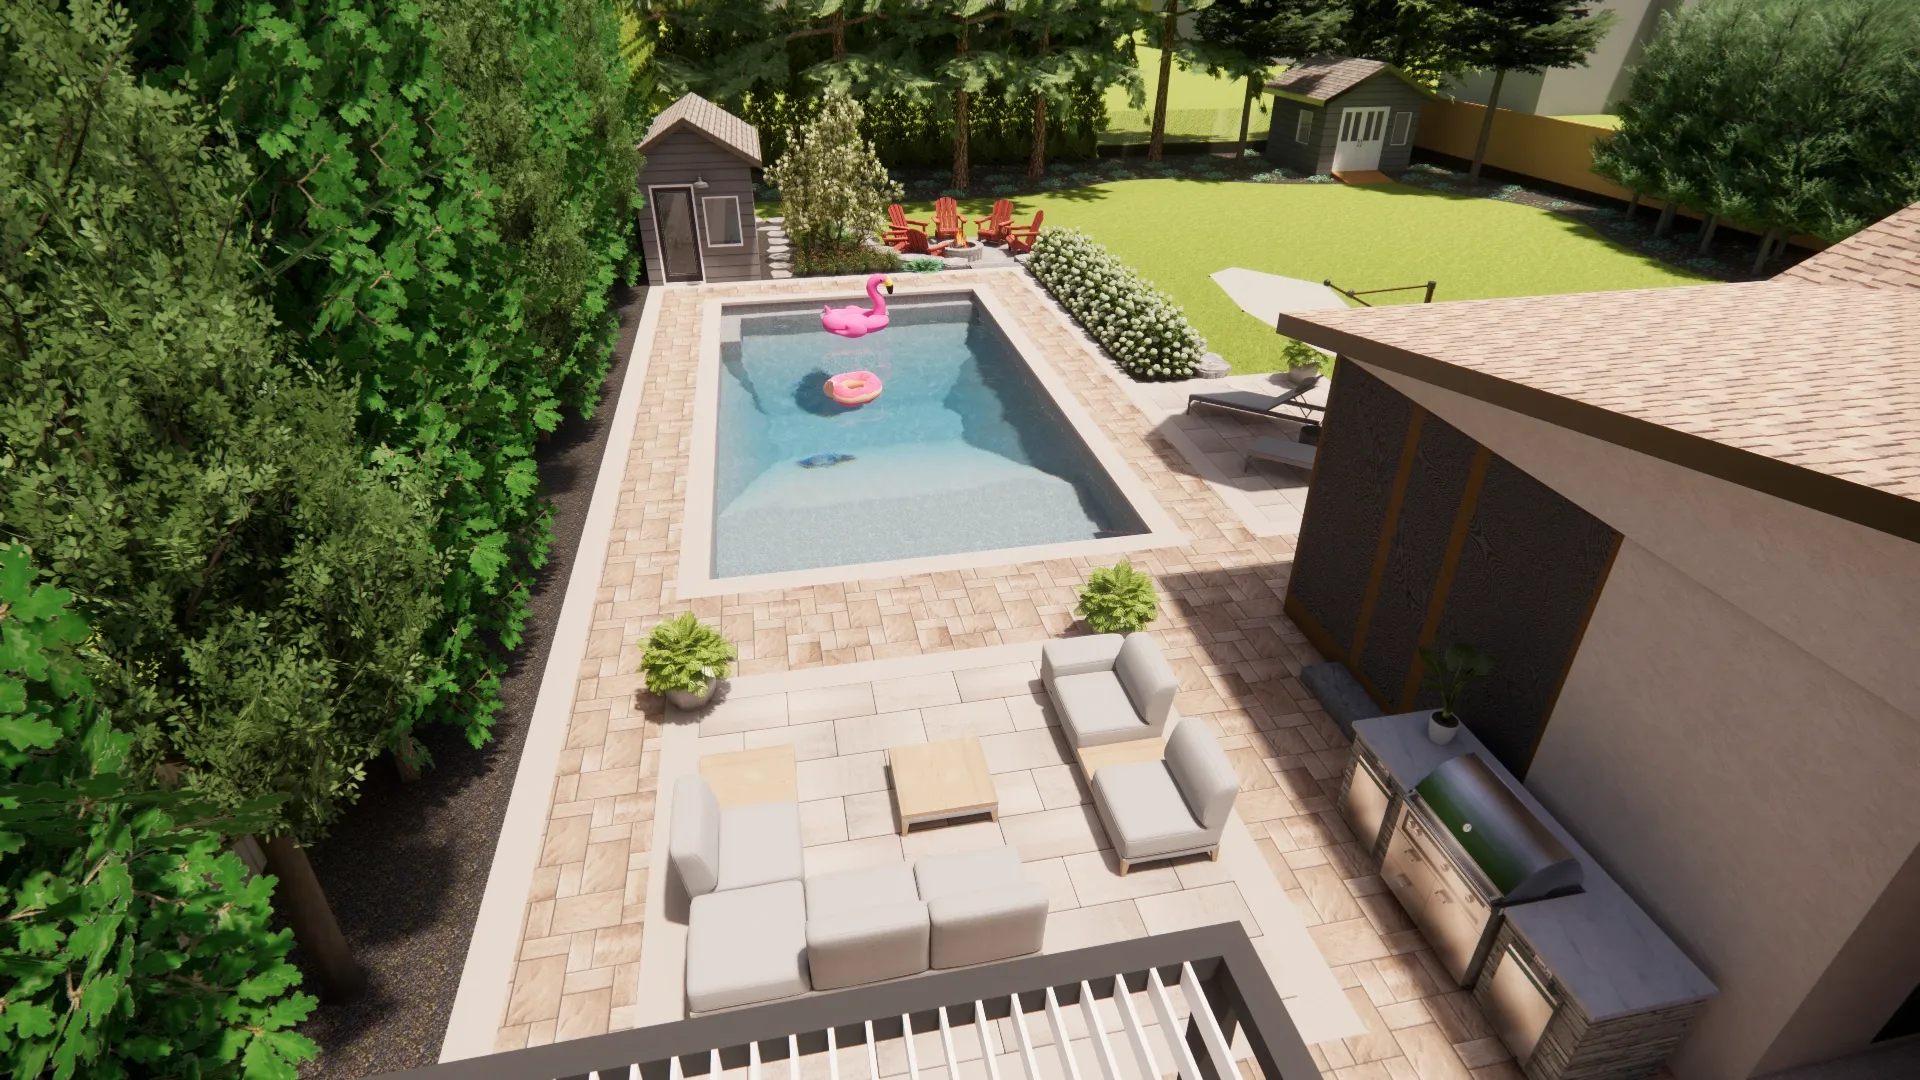
3D design study
An aerial composition used to test the relationship between the pool, terraces, gardens and gathering areas.
Featured Designs
Photorealistic 3D views that show spatial relationships, materials and planting before construction.
Photorealistic 3D render. Pool, dining, shade and circulation reviewed together.
Photorealistic 3D render. Pool, pathways, planting and play space balanced across the property.
About
Borealis Design Co. is an Ottawa landscape design studio led by Blaise Mombourquette, a Certified Landscape Designer, Fusion Landscape Professional, and horticulturist by training. The studio designs gardens, patios, pools and complete outdoor living spaces across the greater Ottawa area, balancing beauty, function and budget.
The approach is collaborative. Your priorities guide the design, while the property determines what is practical. Horticultural training informs the use of colour, texture and hardy, low-maintenance plants.
Learn More About Us →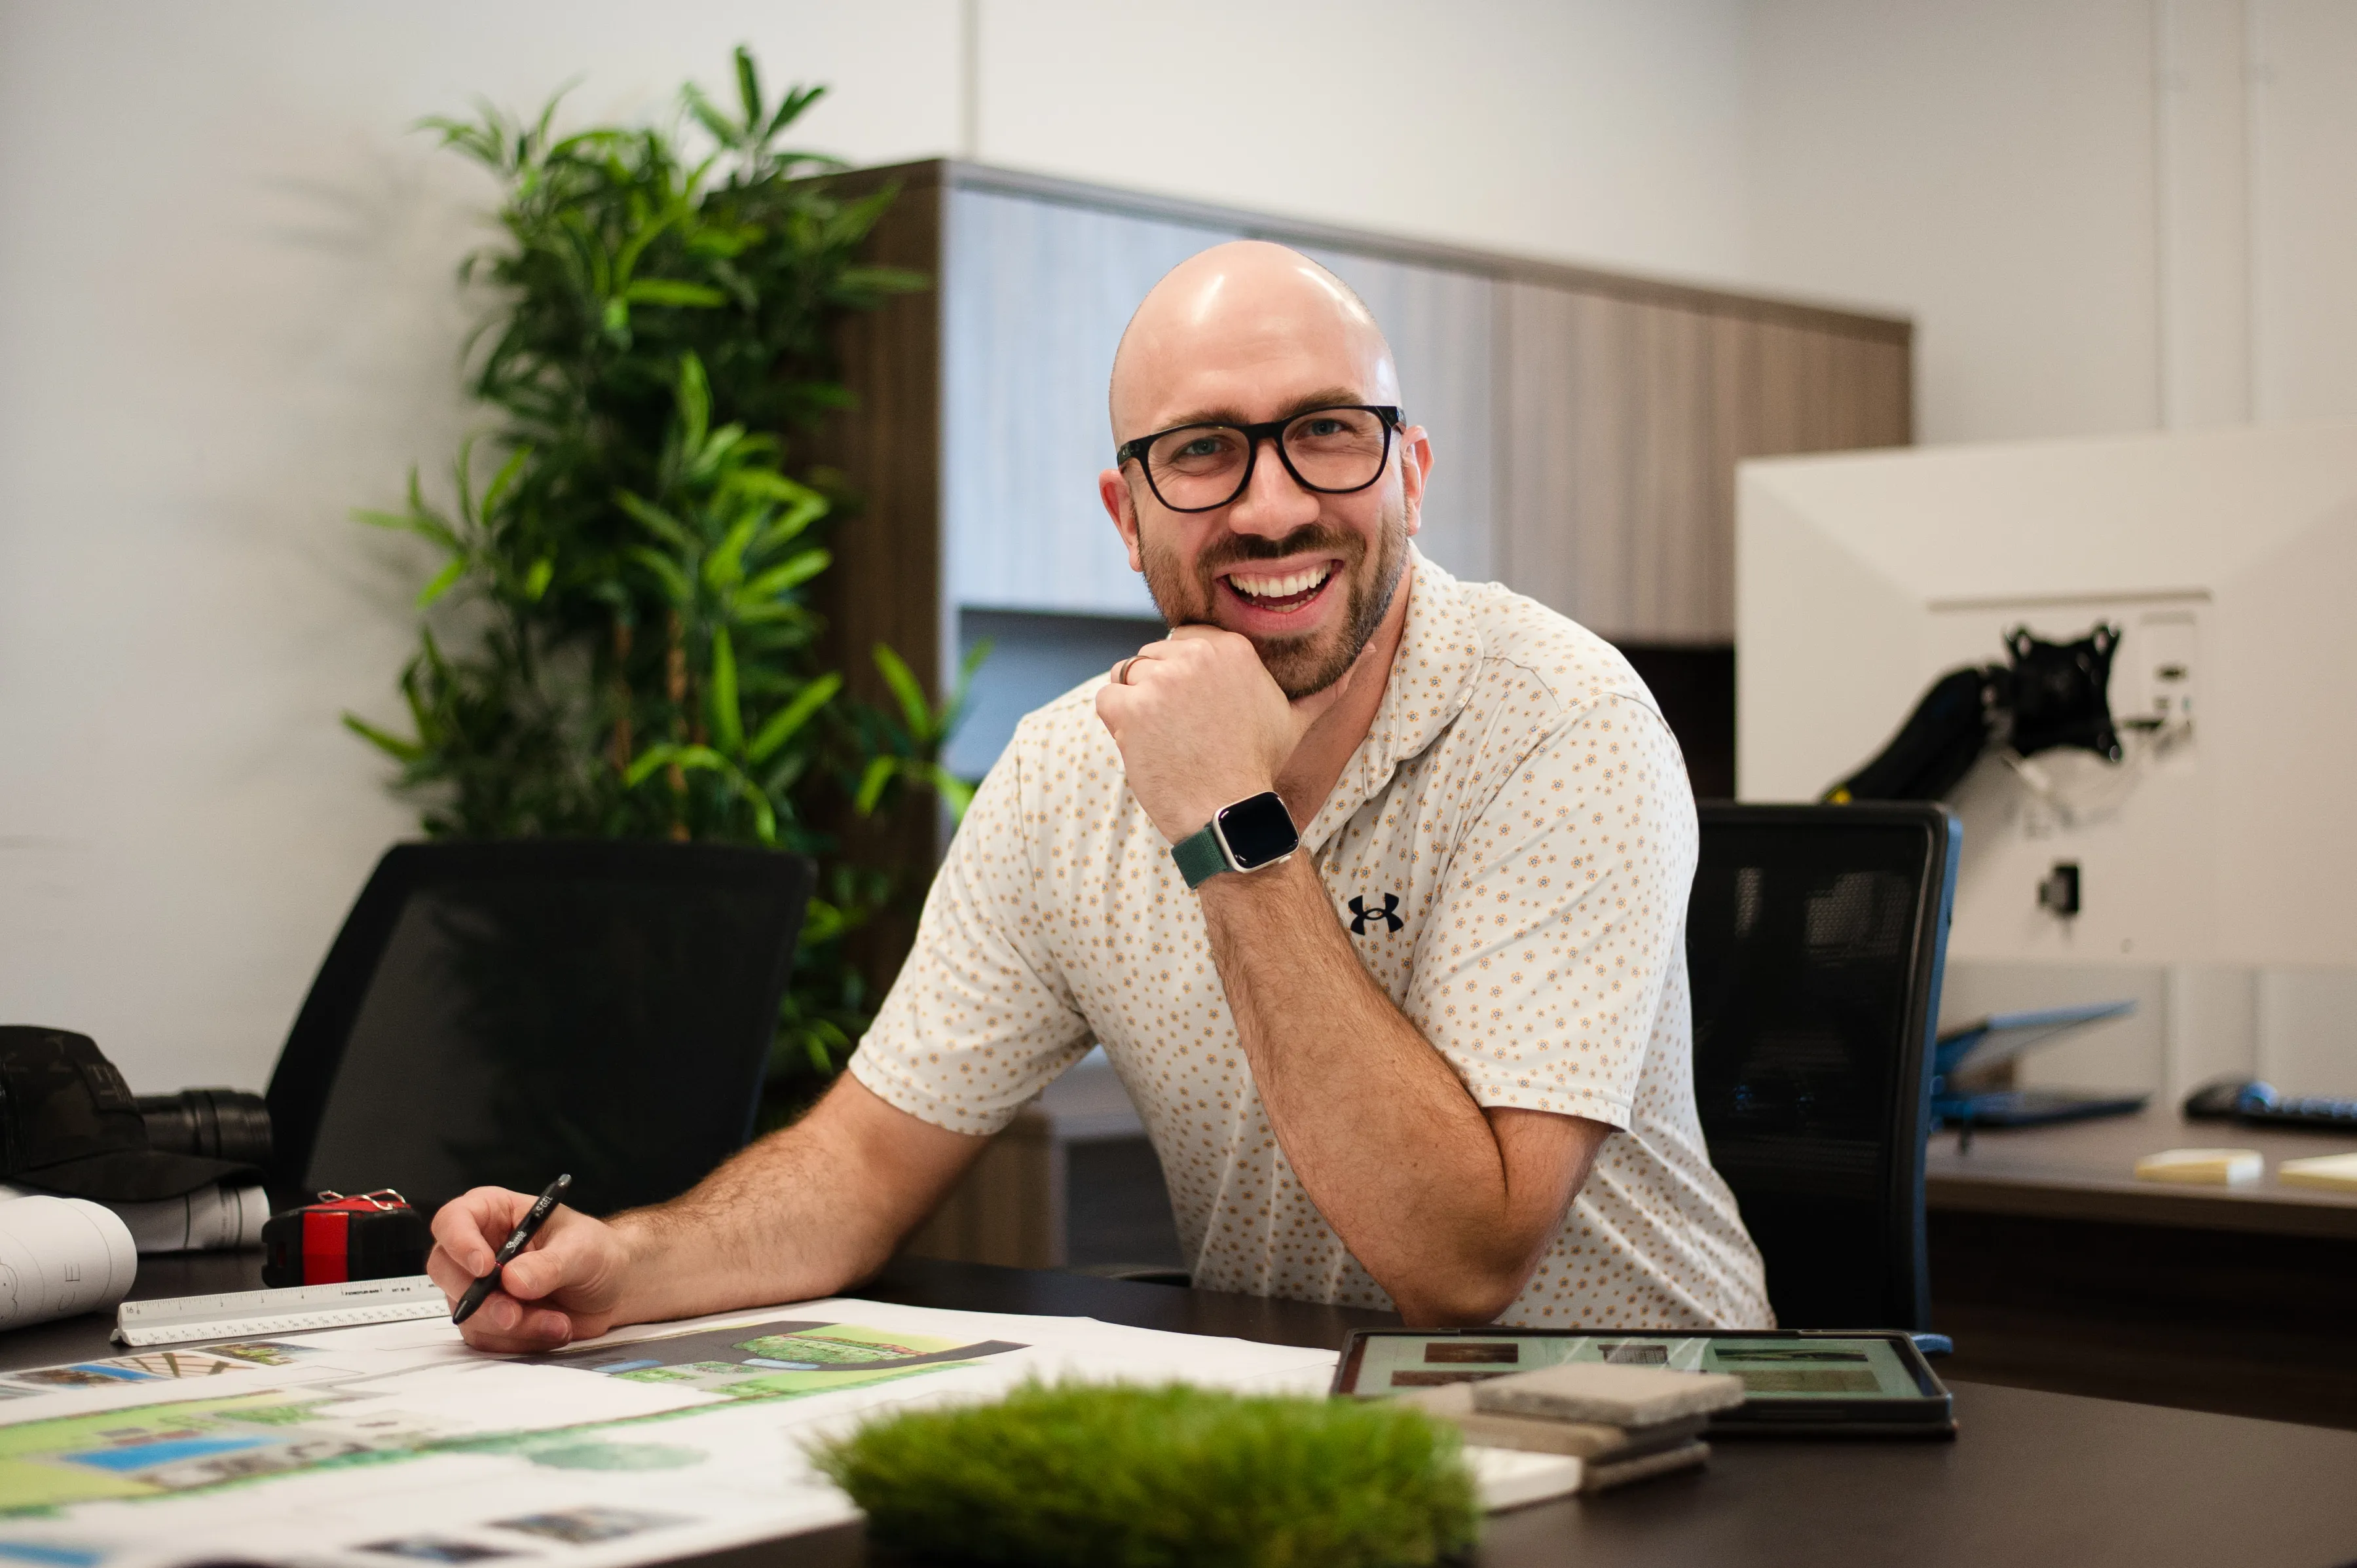
 “Great service!” Jonathan Fluet
  “Exceptionally relational, knowledgeable and creative.” J Hughes
 The Family of Brands
Together, the three brands cover landscape design, landscape construction and custom pools.

Borealis Design Co. is the family's landscape design studio, drawing 2D scale plans and photorealistic 3D renders before anything is built.

Jonathan Robert Landscapes is the family's design-build firm. Outdoor kitchens, natural stone, decks and planting, serving Ottawa since 2008.

Edgewater Pools builds custom inground pools and spas with the family's own crews.
Tell us about the property and the space you have in mind. We'll set up a design consultation and go from there.