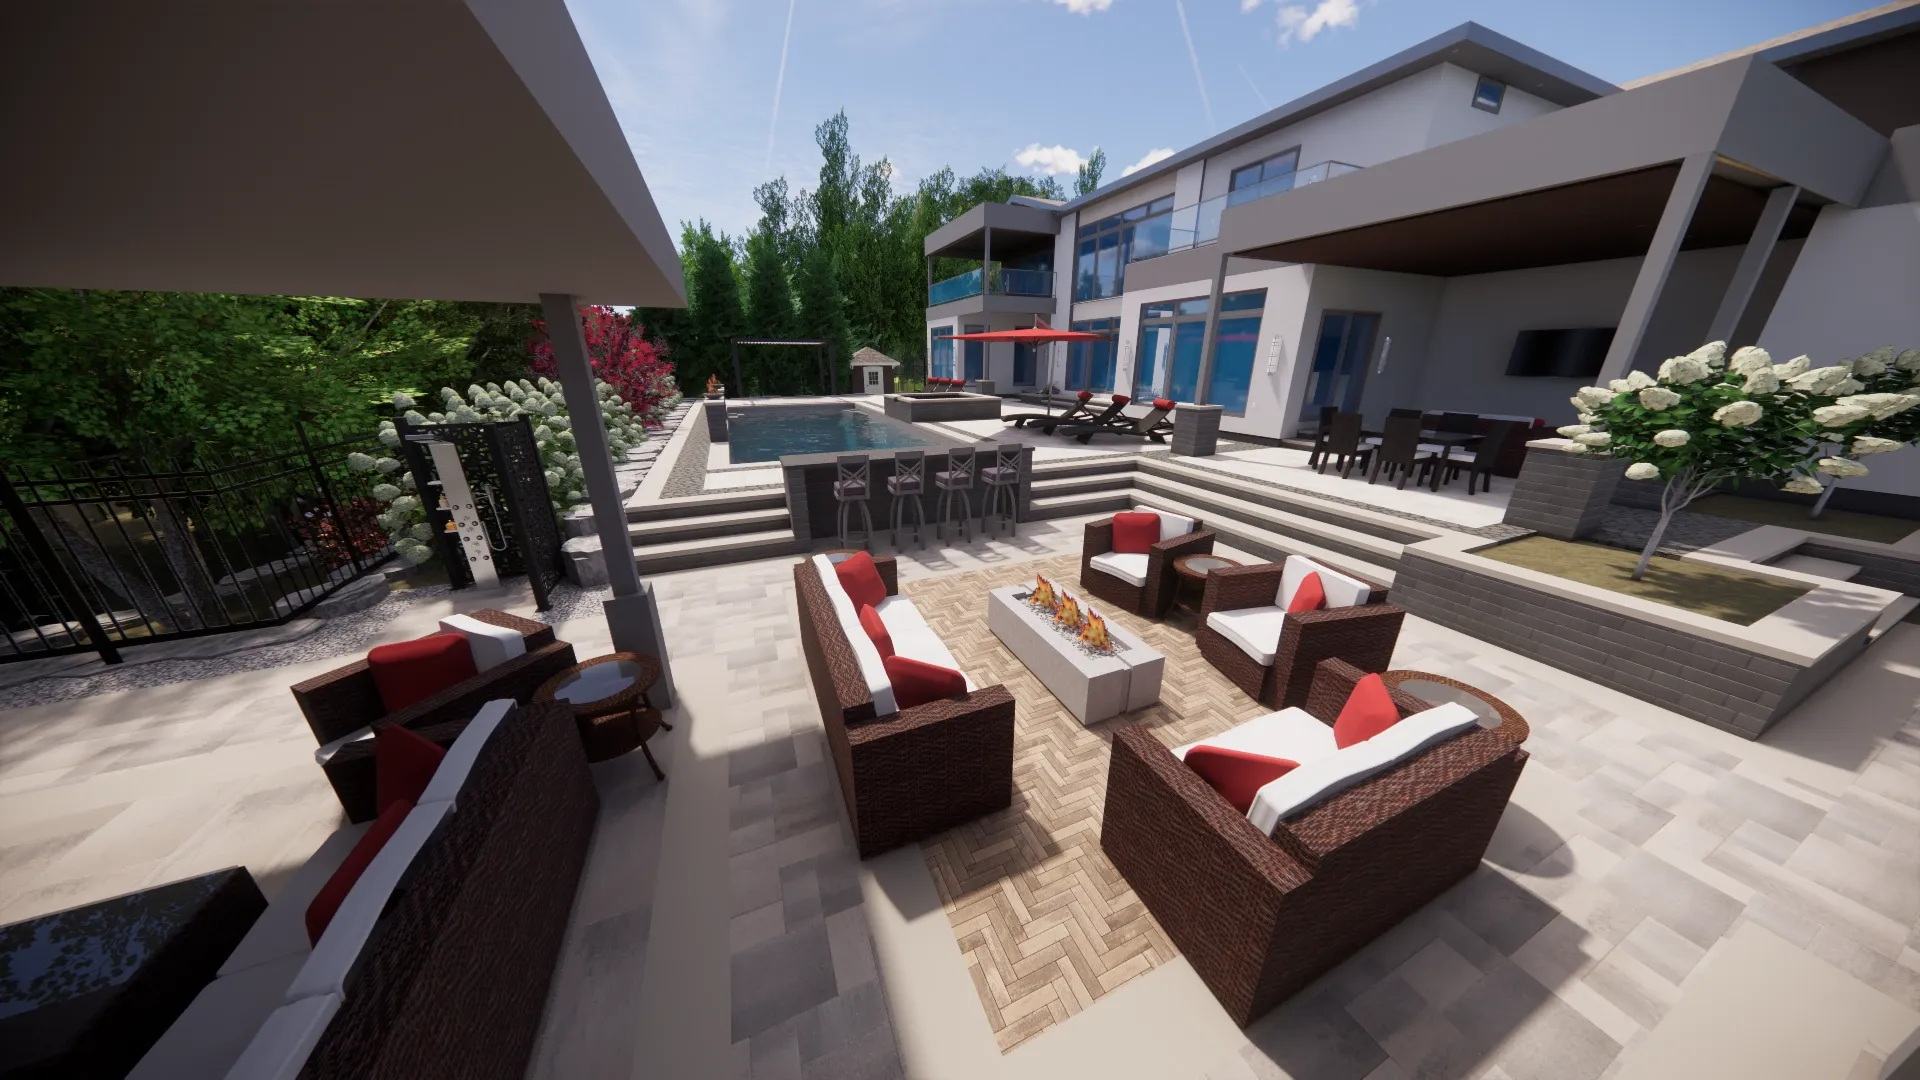
3D design study
Full Backyard Concept
A pool, dining deck and planting arranged around the home in one photorealistic view.
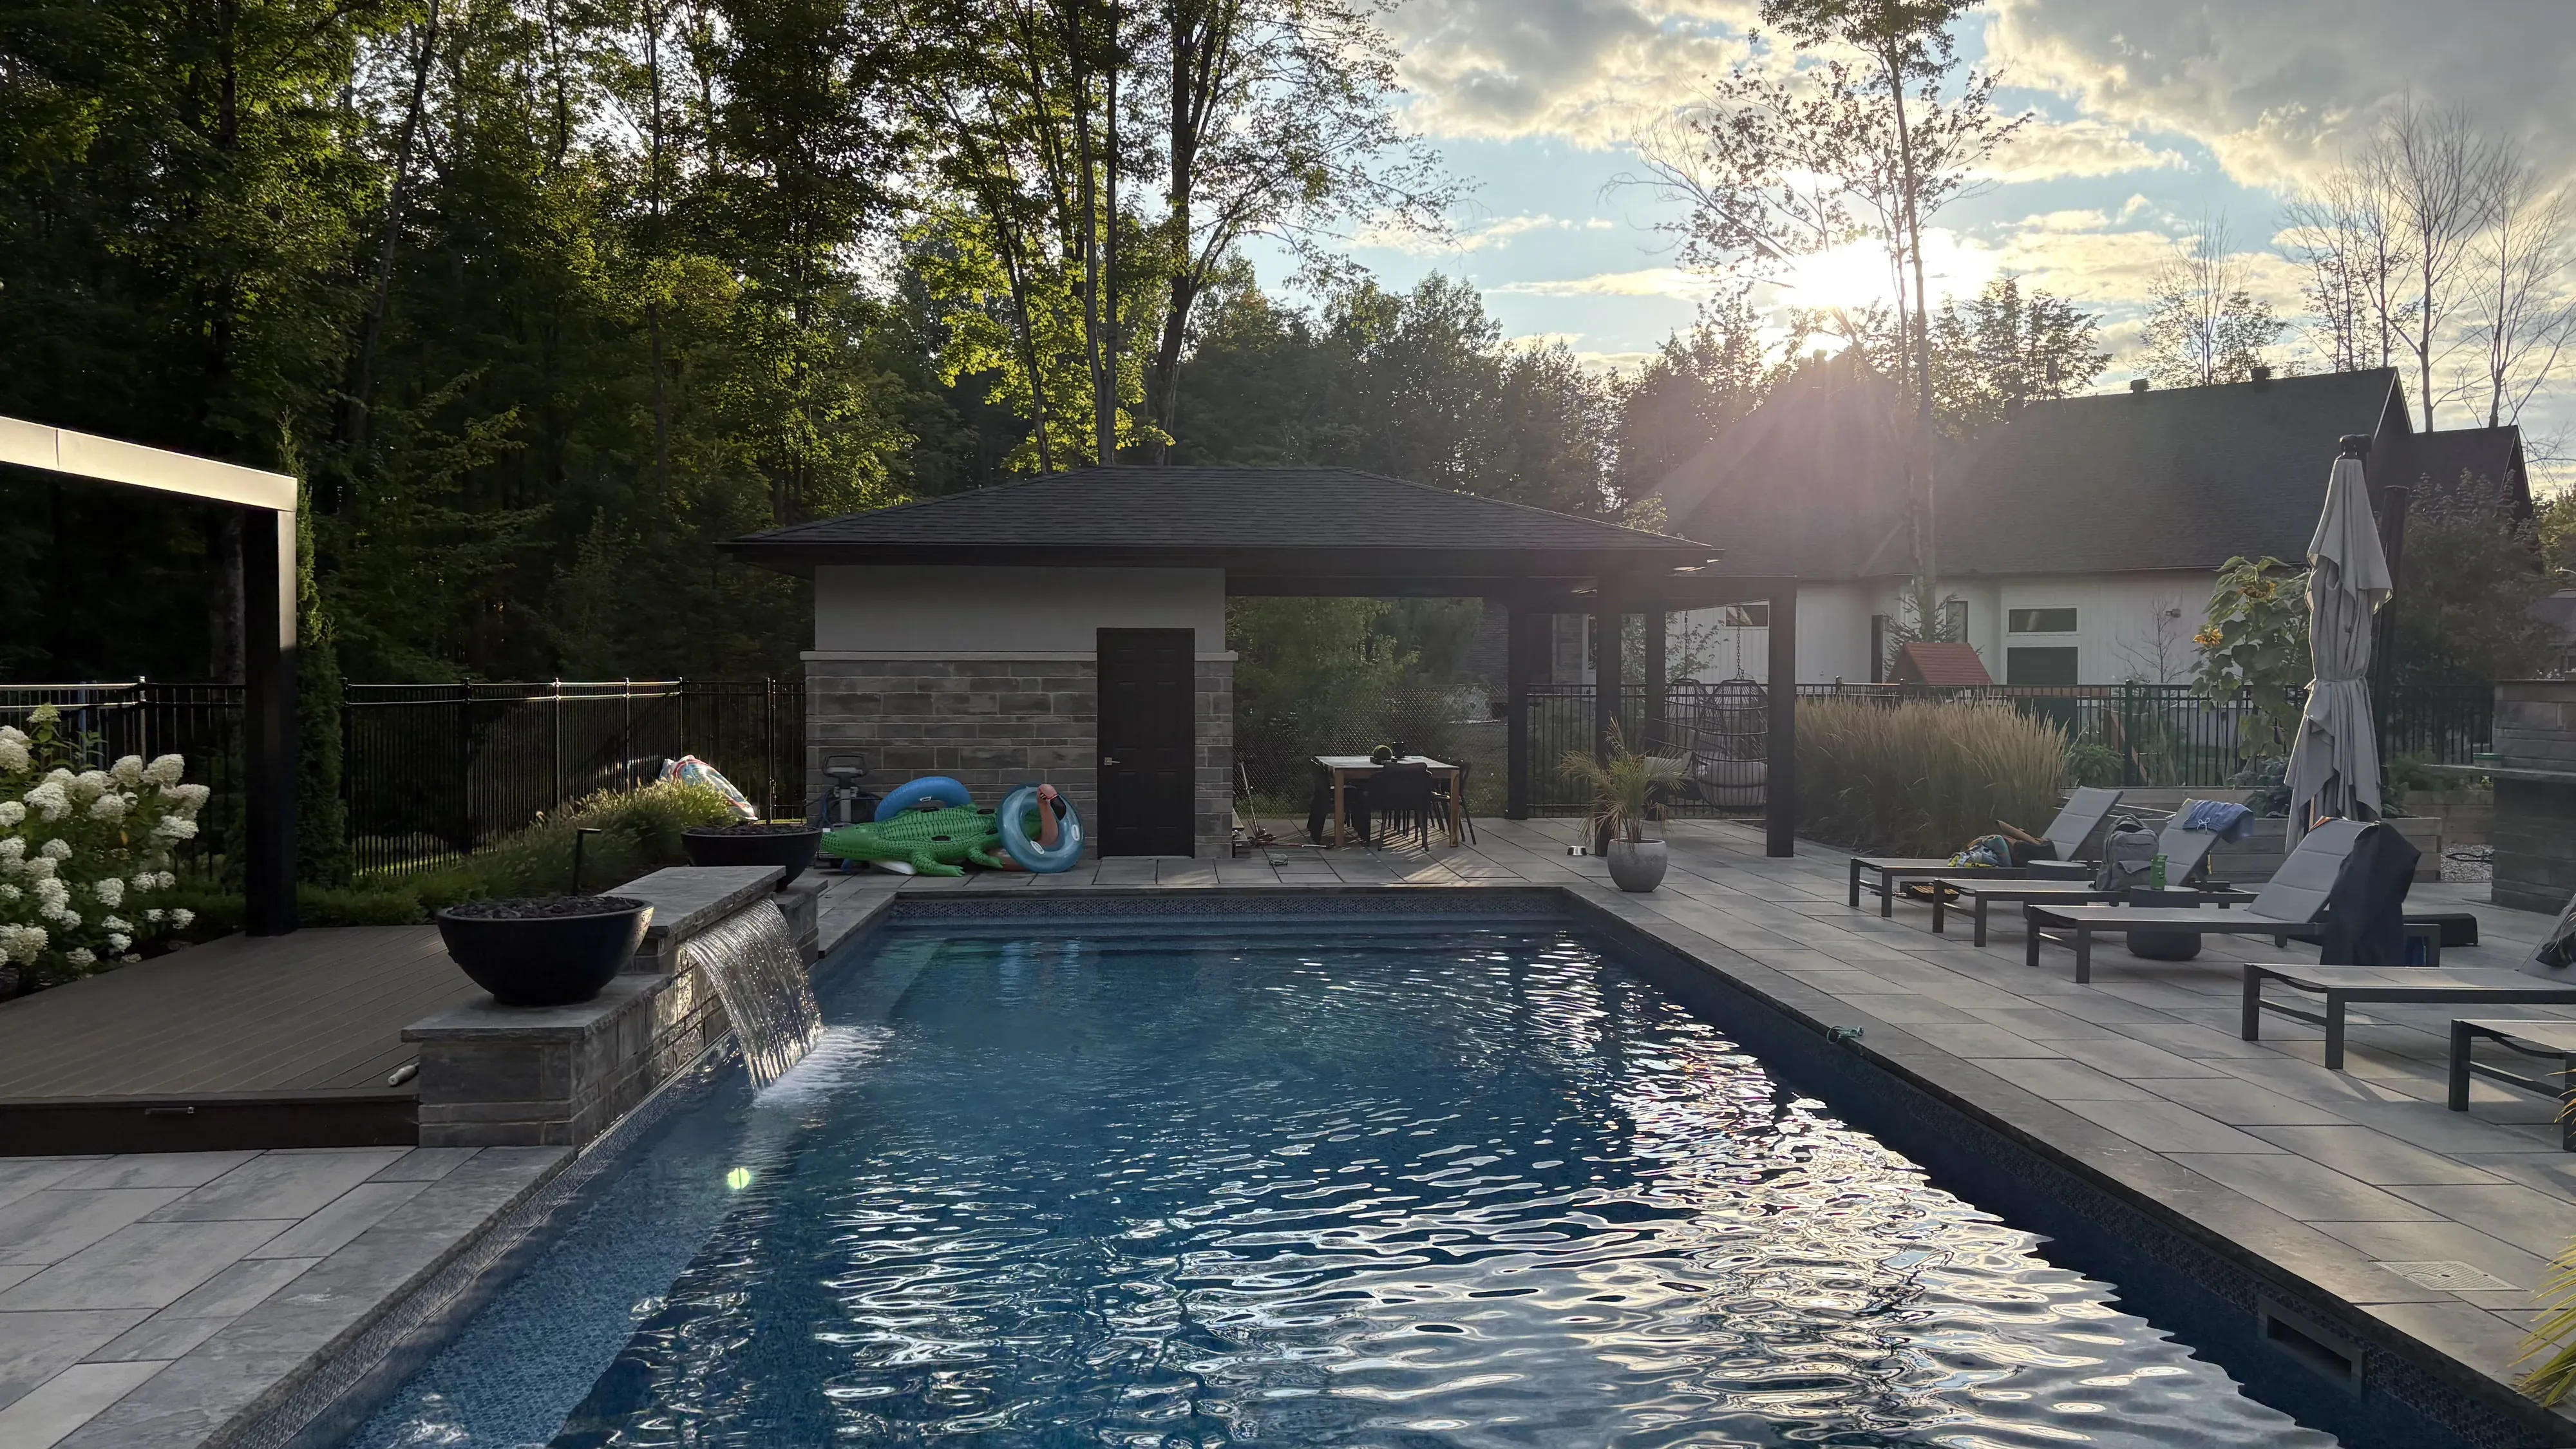
Portfolio
Borealis uses scaled drawings and photorealistic renders to make the complete proposal clear before anything is built.
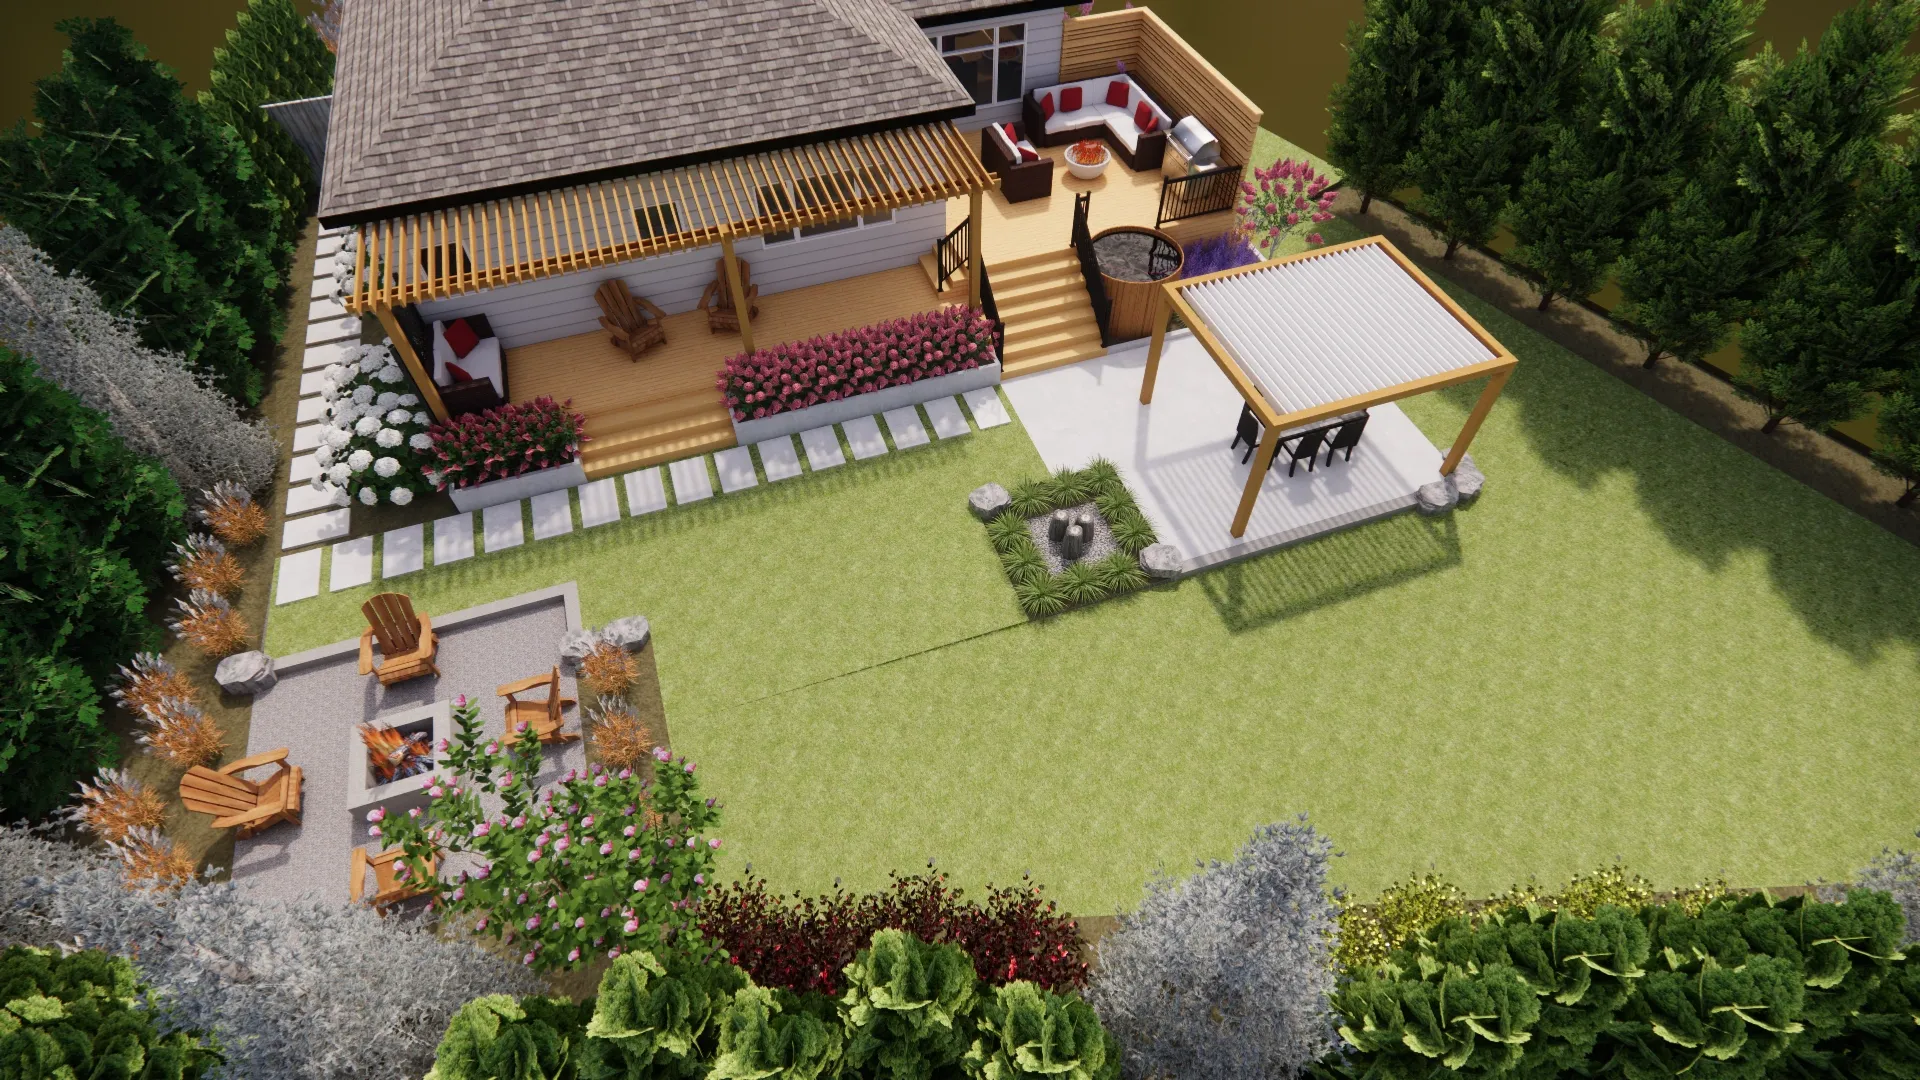
Design Studies
These studio examples show how 2D planning and optional 3D presentation help clients understand a proposal.
3D design study
A pool, dining deck and planting arranged around the home in one photorealistic view.
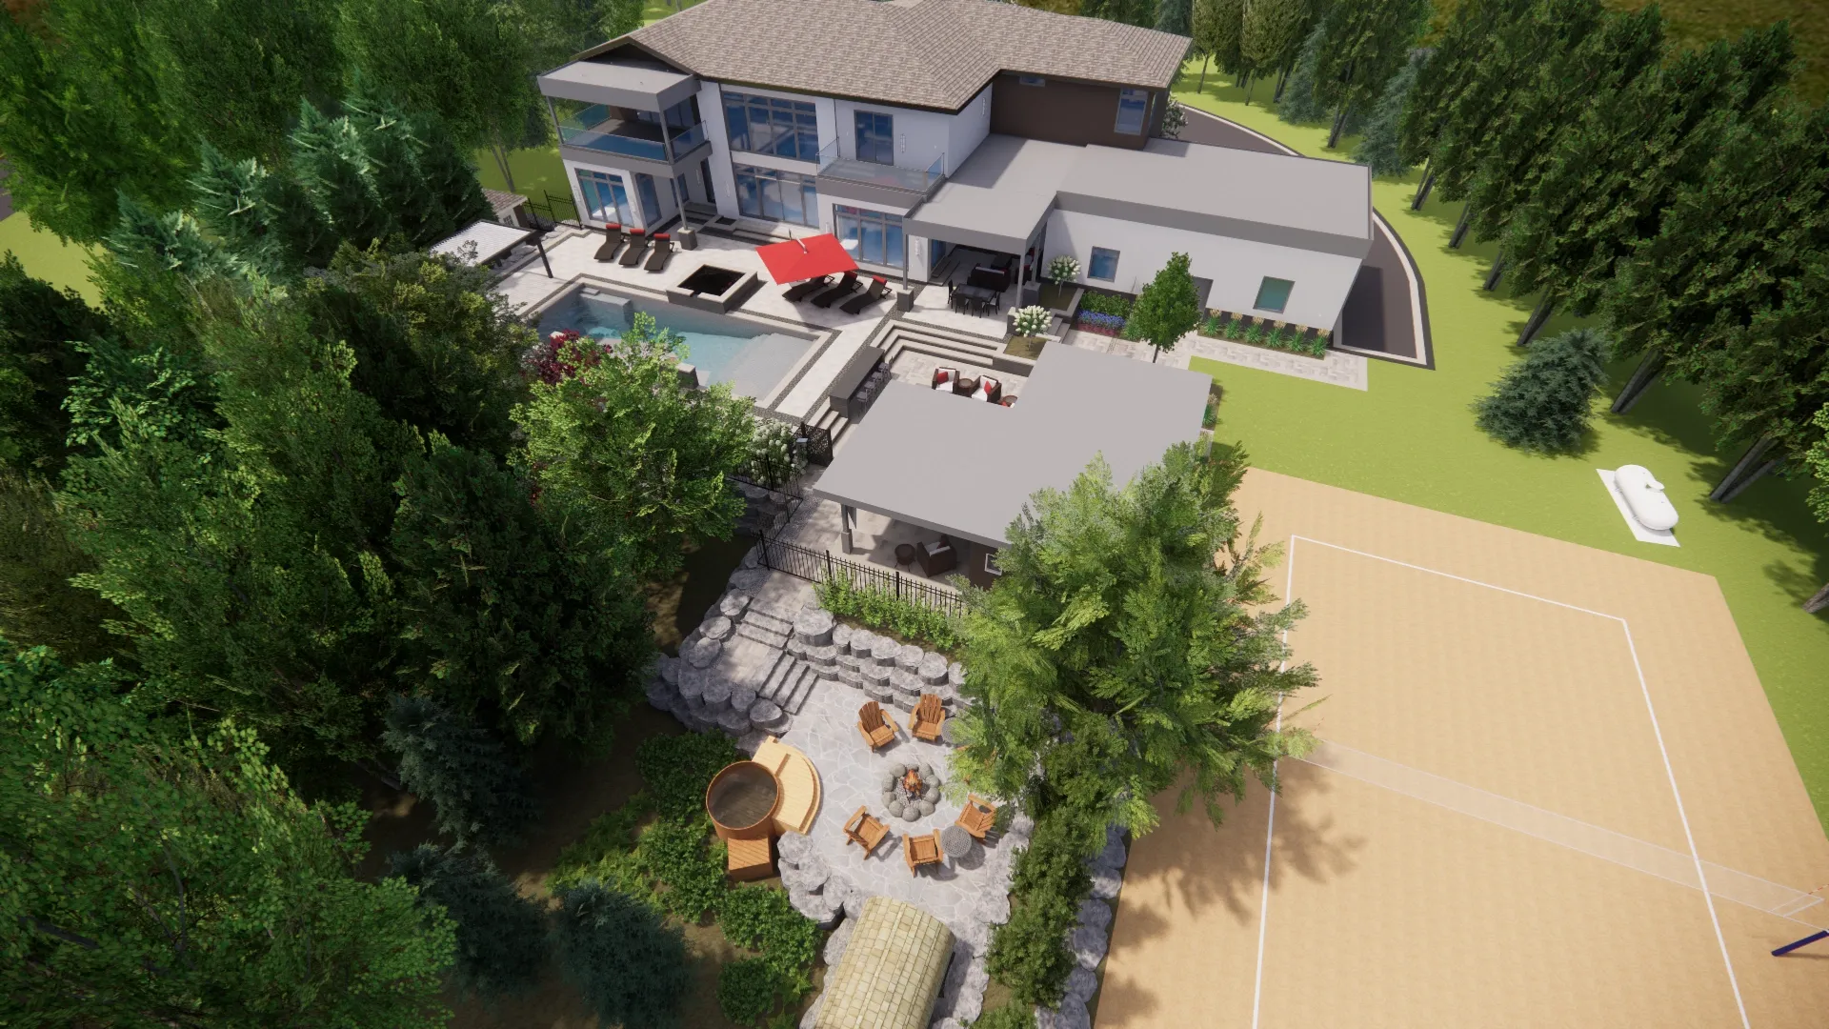
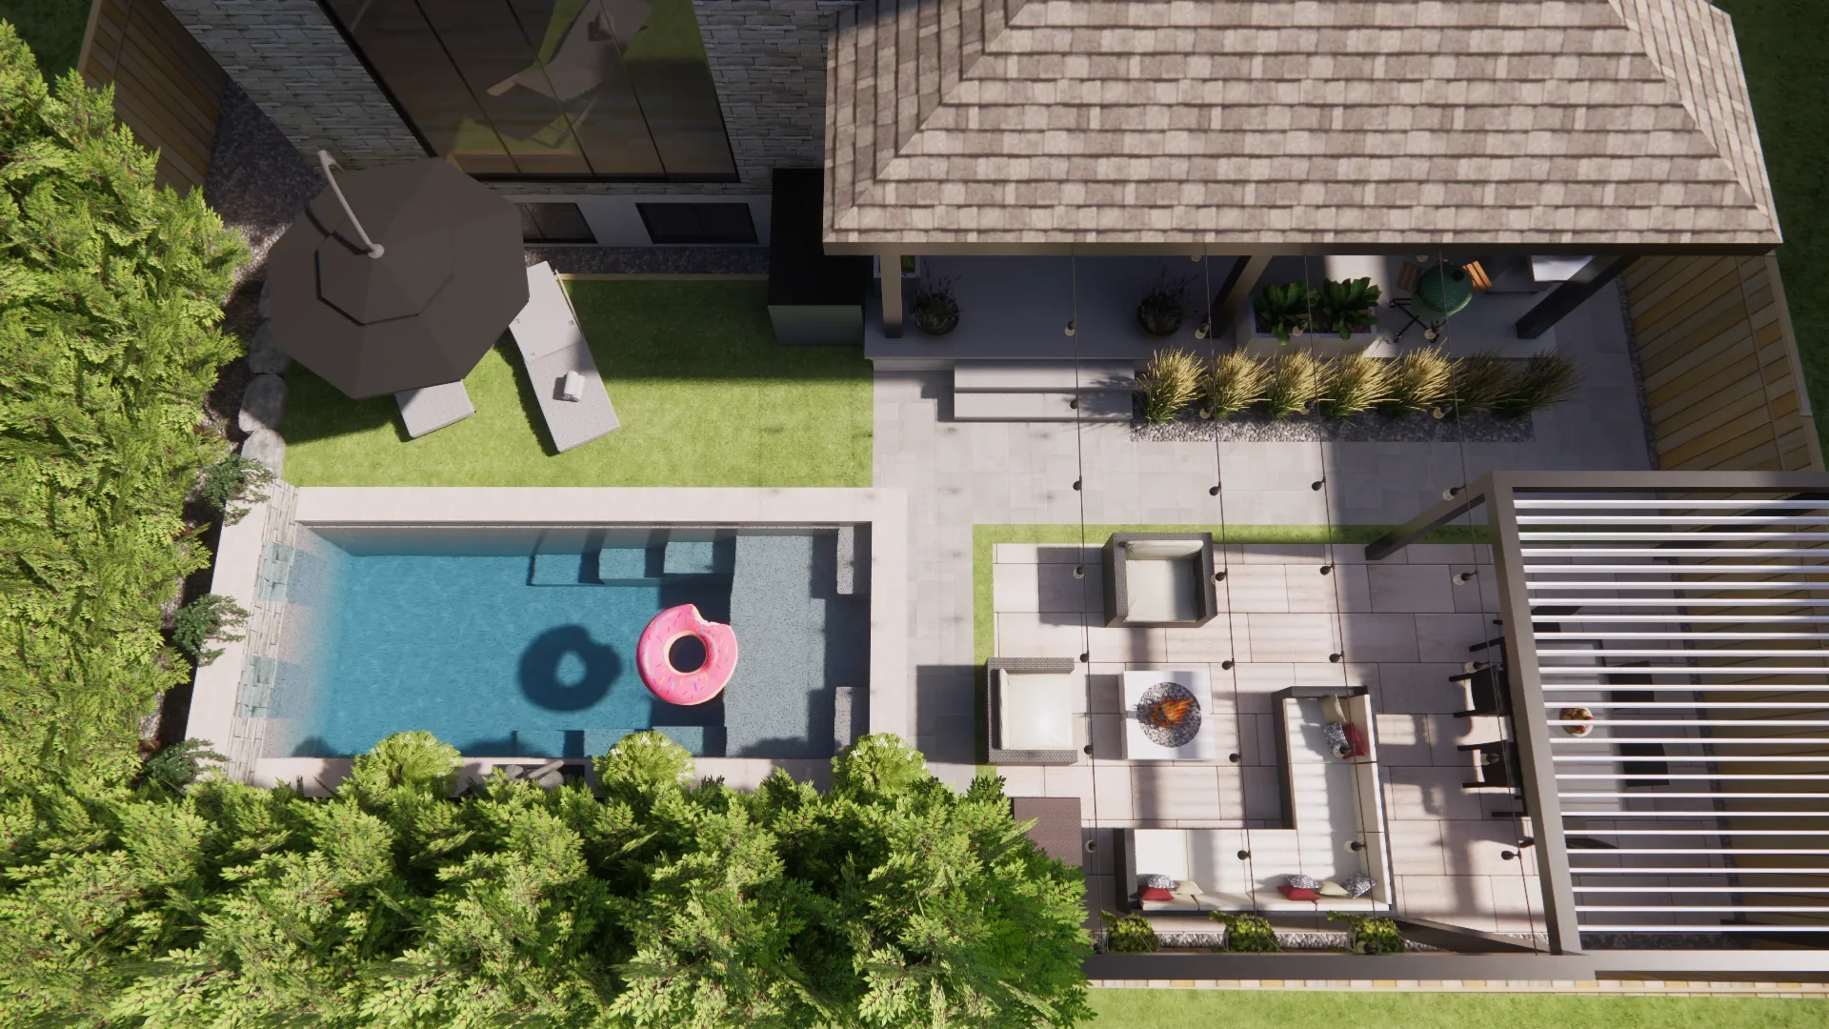
3D design study
An aerial view used to test the relationship between lounge, pergola, pool and circulation.
More Design Studies
Each view is used to test a specific part of the proposal before construction decisions are finalized.
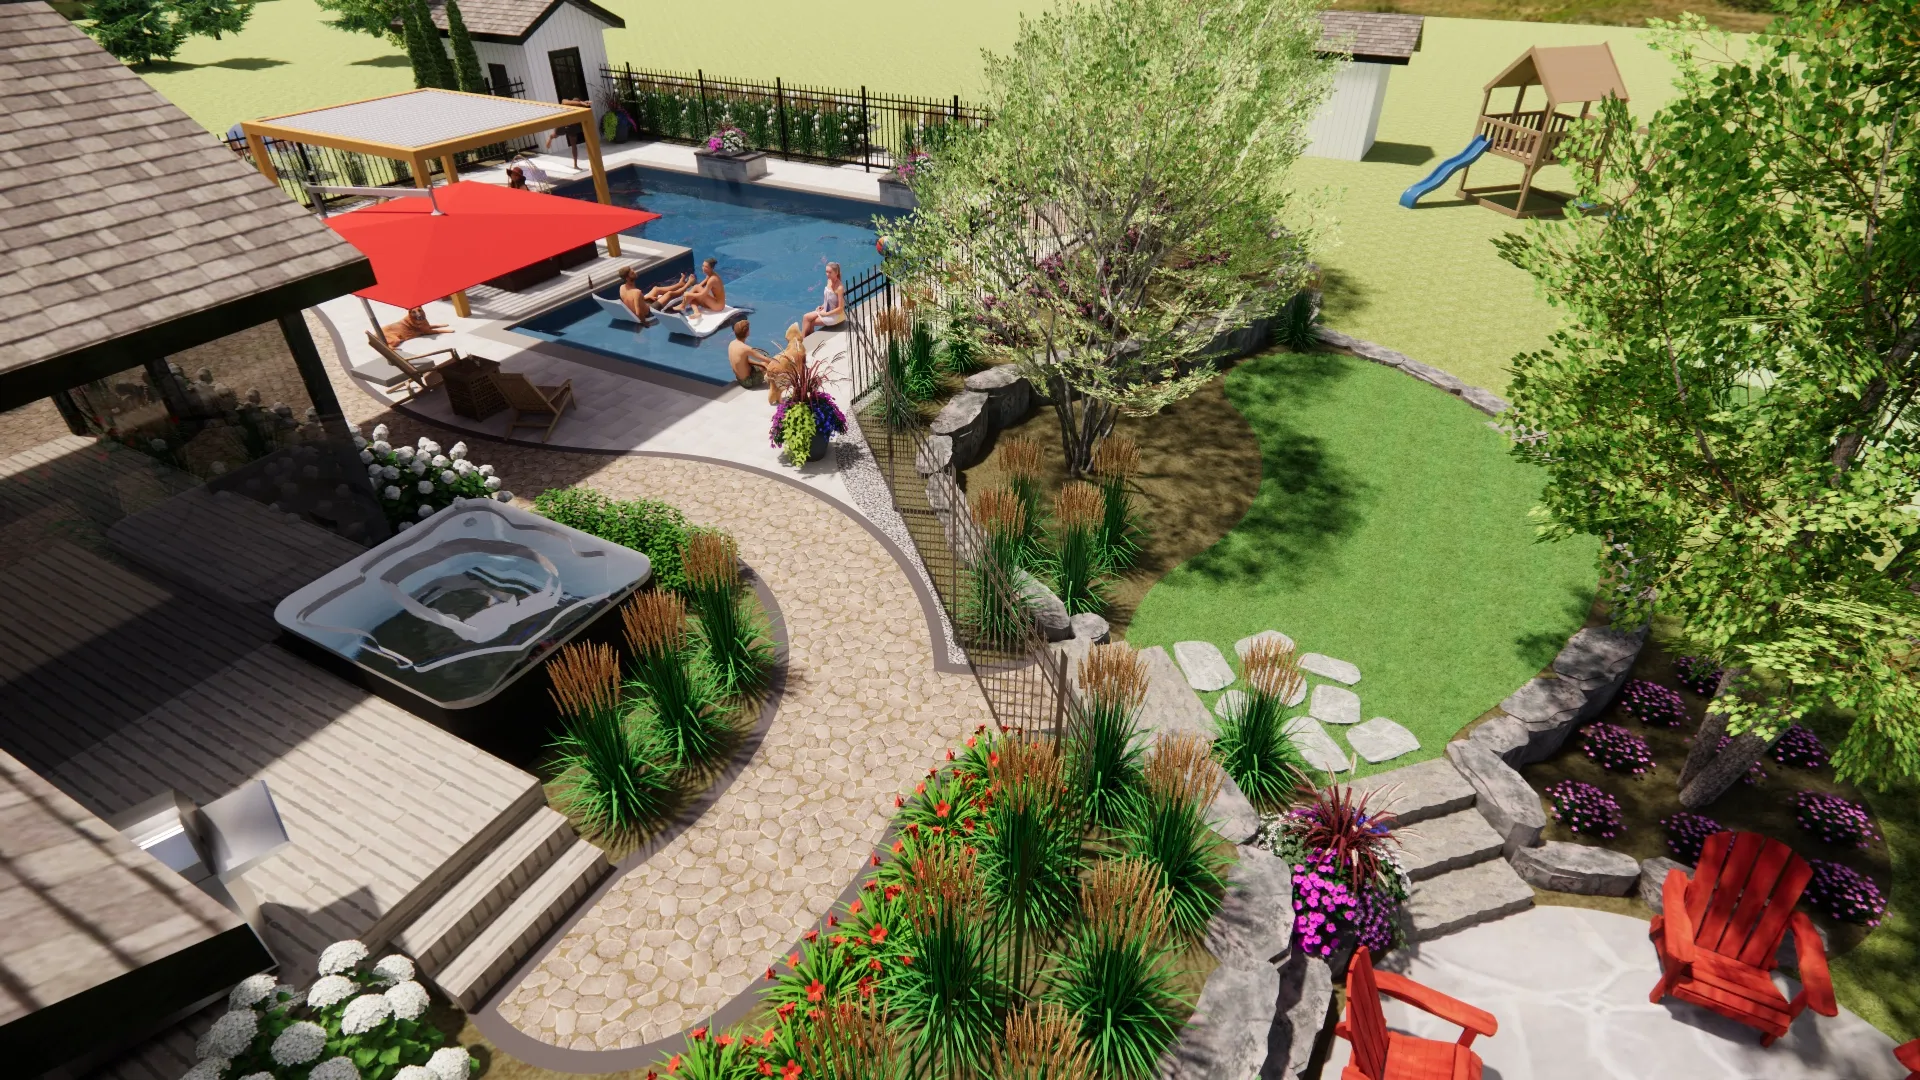
3D design study
A garden-led view used to test how the pool, planting and nearby outdoor rooms relate before construction.
3D design study
A garden-first proposal used to balance planting, lawn, outdoor rooms and a detached studio.
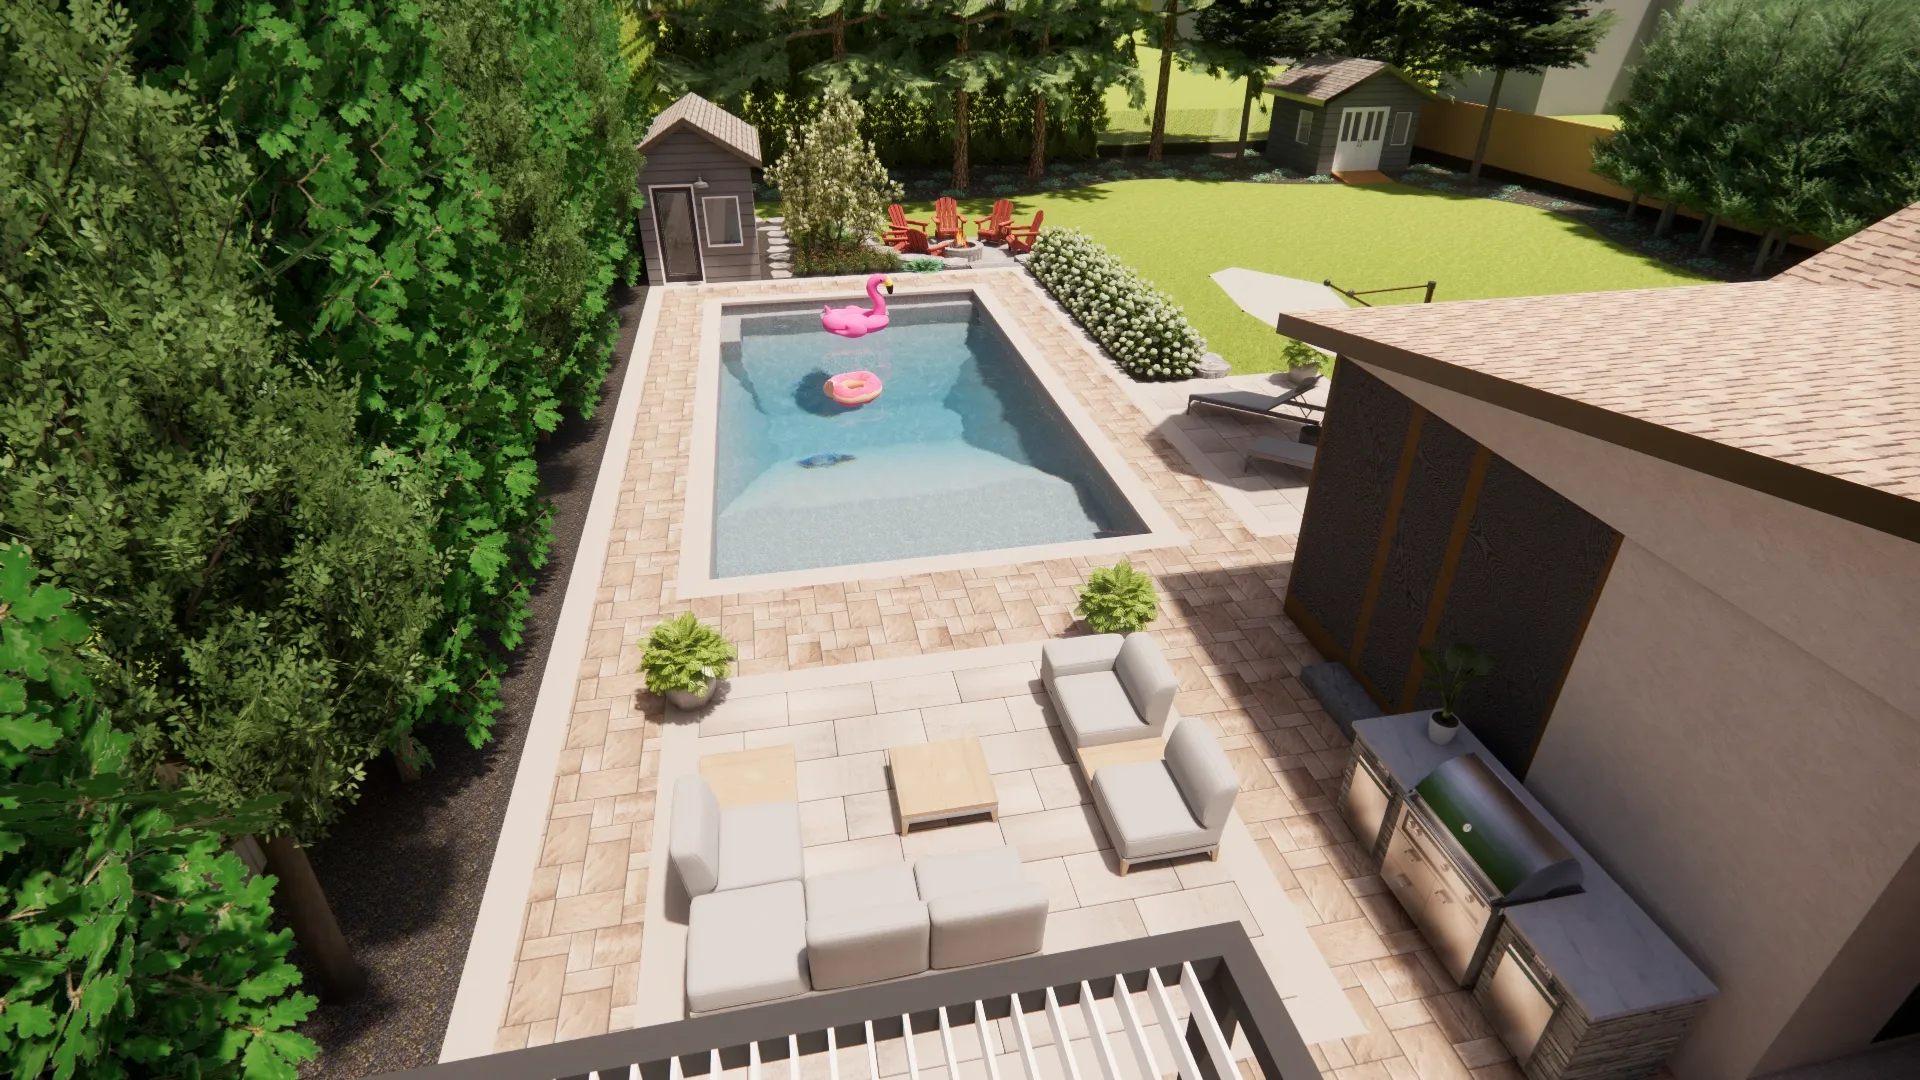
3D design study
A compact property study used to resolve pool access, lounging, planting and privacy.