
Planting plans, drawn to scale
Garden and planting design
A garden starts with how you want to use it and how much upkeep you want to take on. Borealis brings planting, bed shapes and the space around them into one scaled plan.
- Scaled 2D plans; optional 3D views
- Blaise Mombourquette, CLD, FLP
- Design only; separate installation
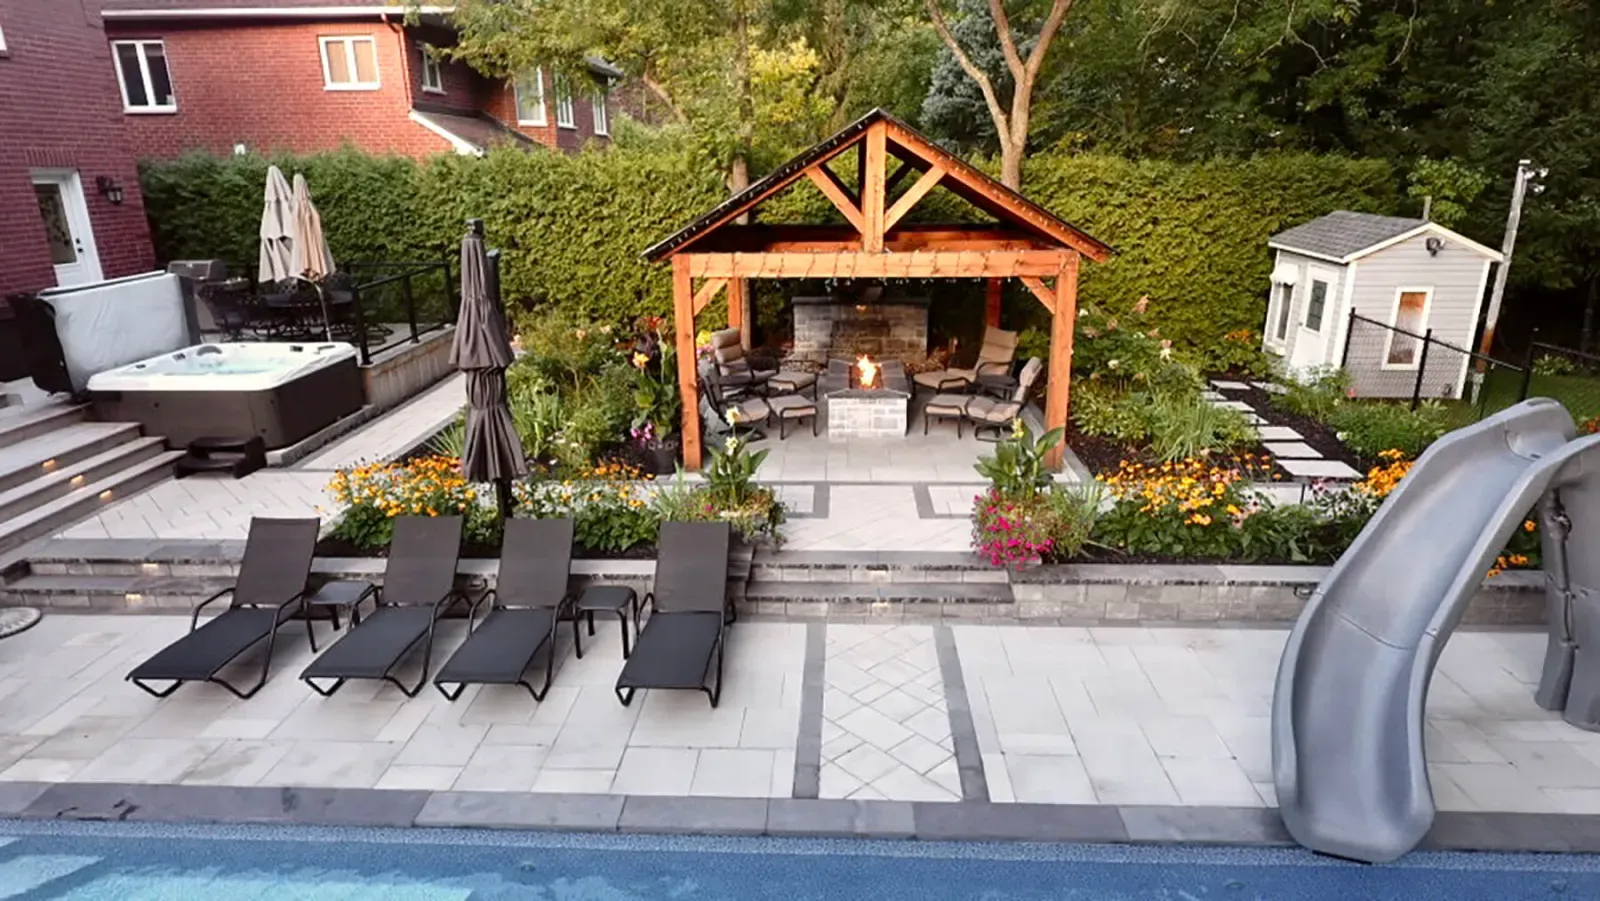
Planting with a purpose
Choose the garden you want to care for
Start with the part of the garden that isn't working. Perhaps beds feel disconnected, planting hides the route to a door, or the space asks for more care than you want to give it. Those are design questions before they're plant-shopping questions.
Blaise Mombourquette is a Certified Landscape Designer and Fusion Landscape Professional with a background in horticulture. Colour and texture matter, along with the conditions each plant will meet and the space it will need.
Finished-space references from the Jonathan Robert family photo collection.
The planting plan
Resolve the bed before filling it
The drawing connects what grows with how you move through and use the garden.
- 01
Bed layout
Decide where planting belongs, which views it frames and how the bed meets the lawn, a path or a patio. Leave the plants enough room rather than judging the layout only at planting size.
- 02
Plant selection
Balance colour and texture with the actual growing conditions. Tell the studio whether you enjoy tending a garden or prefer a quieter planting scheme; that preference helps shape the selection.
- 03
Routes and edges
Consider where you walk, carry garden tools and sit. A planting plan needs to leave those routes useful as plants grow, not only when the garden is first installed.
Explore the whole-property plan - 04
Optional 3D context
A view from the patio can help you judge planting height or the relationship between a bed and a structure. Add a 3D view when it answers something the scaled plan cannot.
See plans and render studies
Start with what stays
You don't have to clear an established garden to begin a design conversation. Mark the trees, beds or features you value, and the parts you're ready to change. Tell the studio which plants you can identify and where you aren't sure.
Photographs from the house and from inside the garden help explain the views that matter. Note where you see sun or shade during the day. The design can then address the property you have rather than a blank sheet.
- What you want to keep and why
- Views to open, soften or frame with planting
- Routes that must remain clear
Plan for growth and real upkeep
A small plant in a large bed and a mature planting aren't the same space. Review the room plants will occupy, particularly near a door, seat or narrow path. A layout that looks full at installation can make those places harder to use later.
Low-maintenance plant selection doesn't mean a garden needs no care. Be direct about the work you want to take on. Borealis provides the design; installation needs its own agreed scope with the people doing it.
Our process
From garden priorities to a working drawing
The core is a scaled 2D plan. Optional views help with the decisions that need them.
- 01
Share the priorities
Explain what you want from the garden, what should stay and how much upkeep you're comfortable taking on.
- 02
Review the site
The studio reviews the existing conditions and the routes, planting areas and practical limits that affect the layout.
- 03
Draw and discuss
Review the scaled planting and garden layout. Optional 3D work can help where height or relationships are difficult to picture.
- 04
Refine and hand off
Feedback shapes the final plan. The approved drawing becomes the reference for pricing and installation by separate partners.
-
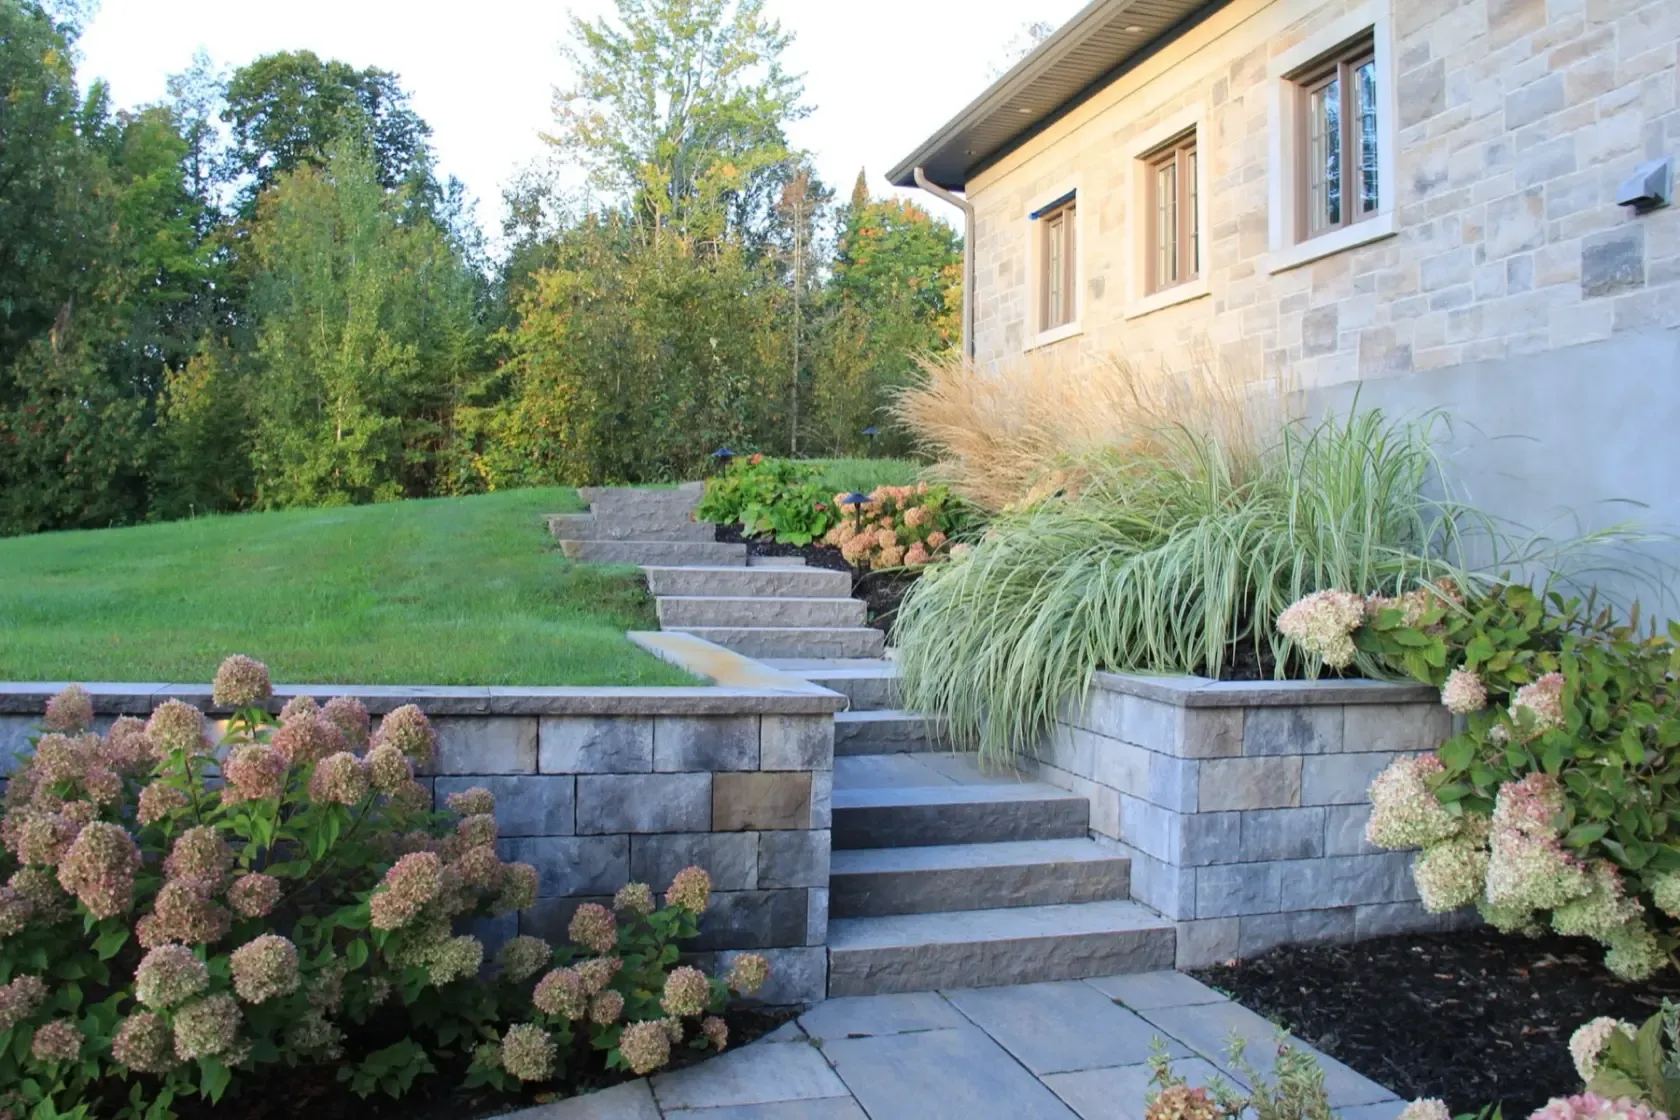
Stone steps and planting -
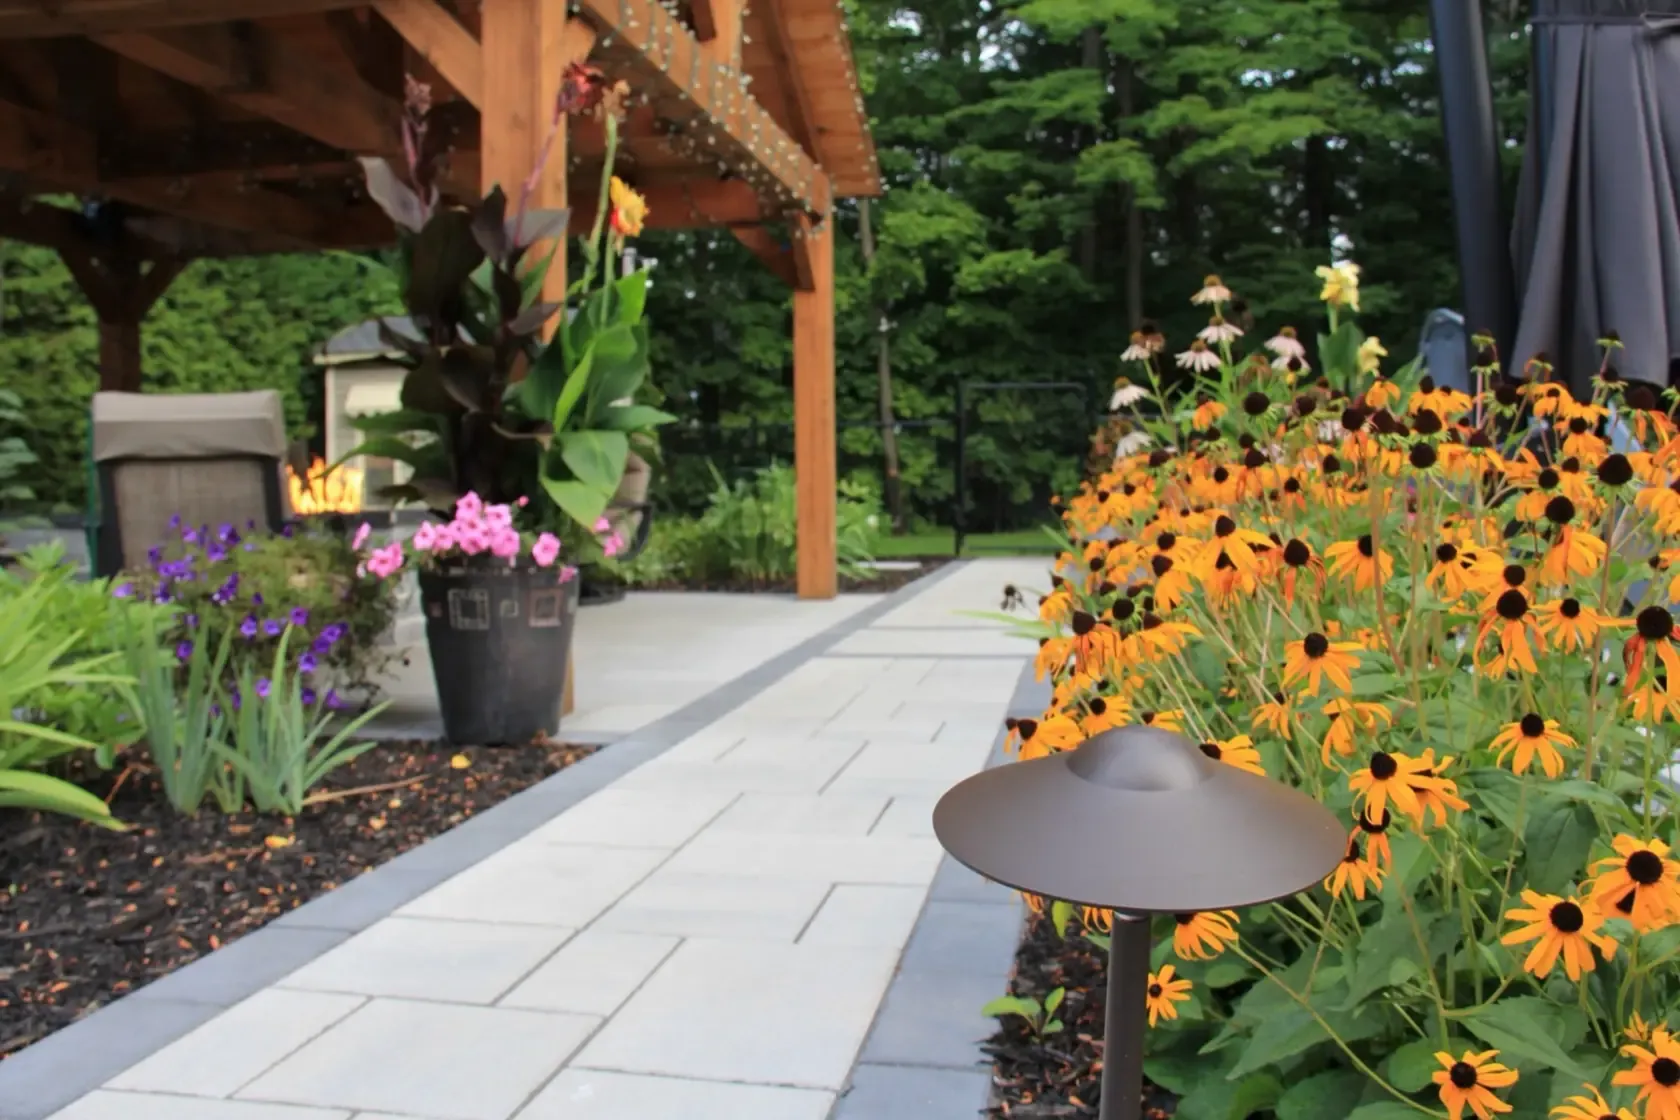
Path beside flower beds -
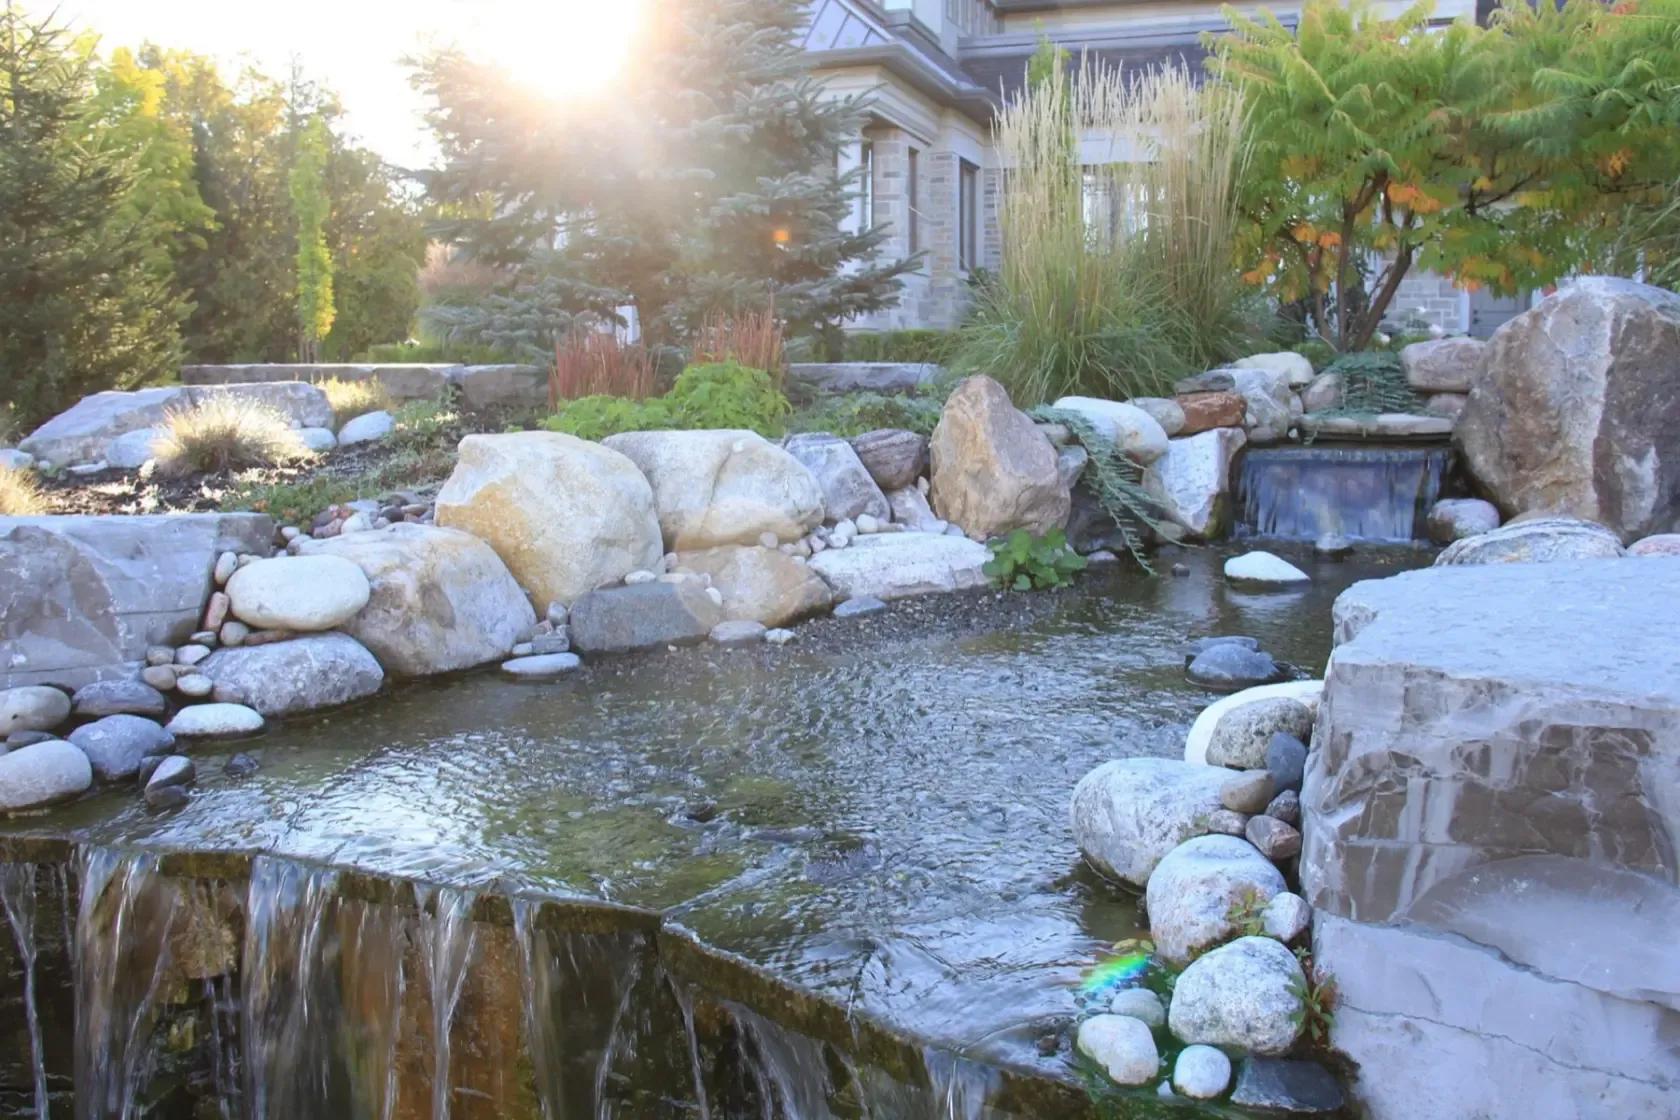
Water feature and planting -
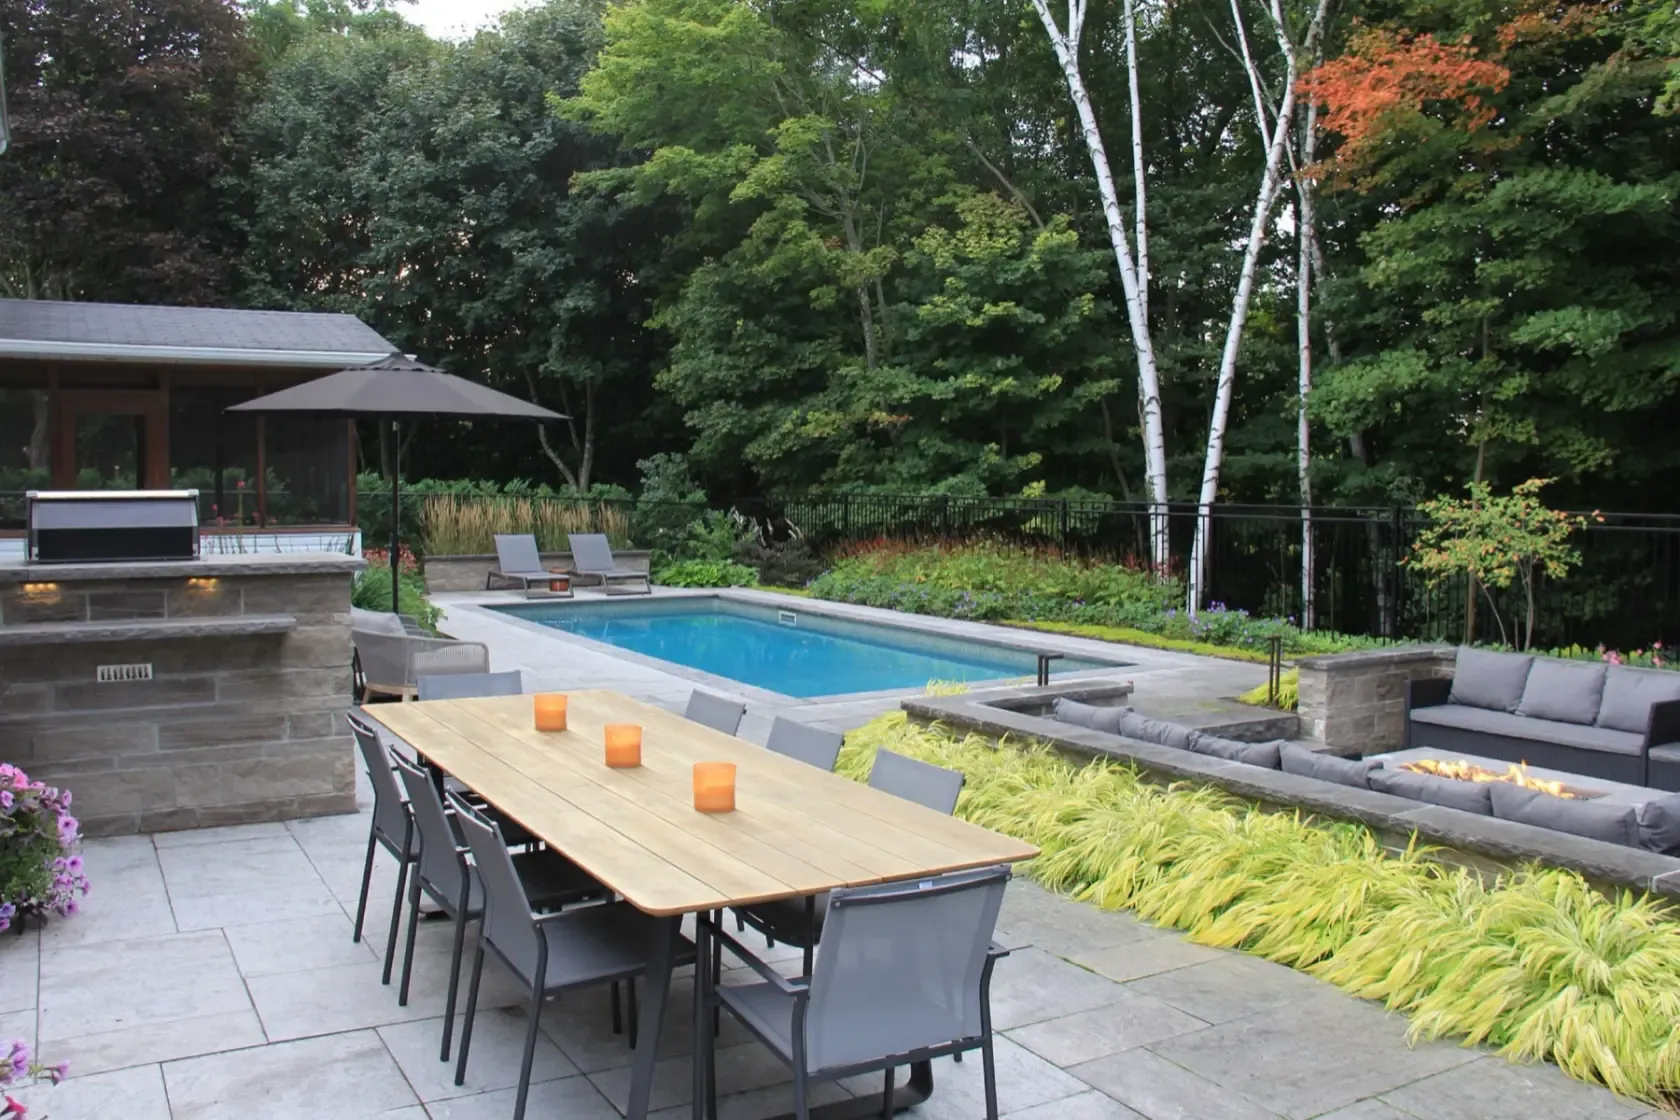
Dining beside planted beds
Common questions
Before you start
Can we redesign the planting without redesigning the whole yard?
Yes. Start with the beds or garden area you want to change. The design still needs to consider the paths, seating and other features around them, so the new planting fits the space you're keeping.
Can existing plants stay in the design?
Tell the studio what you want to retain and share photographs. Existing planting is part of the site review; its place in the design depends on its condition, growing space and the changes you want to make.
What does low-maintenance planting mean?
It means plant selection takes your preferred level of upkeep into account. It doesn't promise a garden that needs no care. Discuss the work you enjoy and the tasks you'd rather avoid before settling the planting direction.
Does the plan consider how large plants will become?
Growth is a design consideration, especially beside paths, doors and seating. Review mature planting space with the studio rather than choosing a layout solely for how full a bed looks on installation day.
Do I need a 3D render for a planting project?
Not always. The scaled 2D plan is the foundation. A 3D view can help when you need to judge planting height, screening or the view from an outdoor room; it isn't required for every garden.
Does Borealis plant the garden?
Borealis is the design studio. Installation is carried out by separate partners. Jonathan Robert Landscapes is the family's landscape construction and planting business; the appropriate handoff depends on the project and location.
Start with the garden
What would you like the planting to change?
Tell us what isn't working, what you'd keep and how much upkeep you want to take on. The first step is a conversation about the design.