Areas we serve
Landscape design for Ottawa properties
Borealis designs gardens, patios and complete outdoor living spaces across the greater Ottawa area. Every project starts with a plan drawn to scale for your lot.
- Serving the greater Ottawa area
- Every project starts with a plan drawn to scale
- Horticulture-led planting plans
Ottawa
Designed for the lot you have
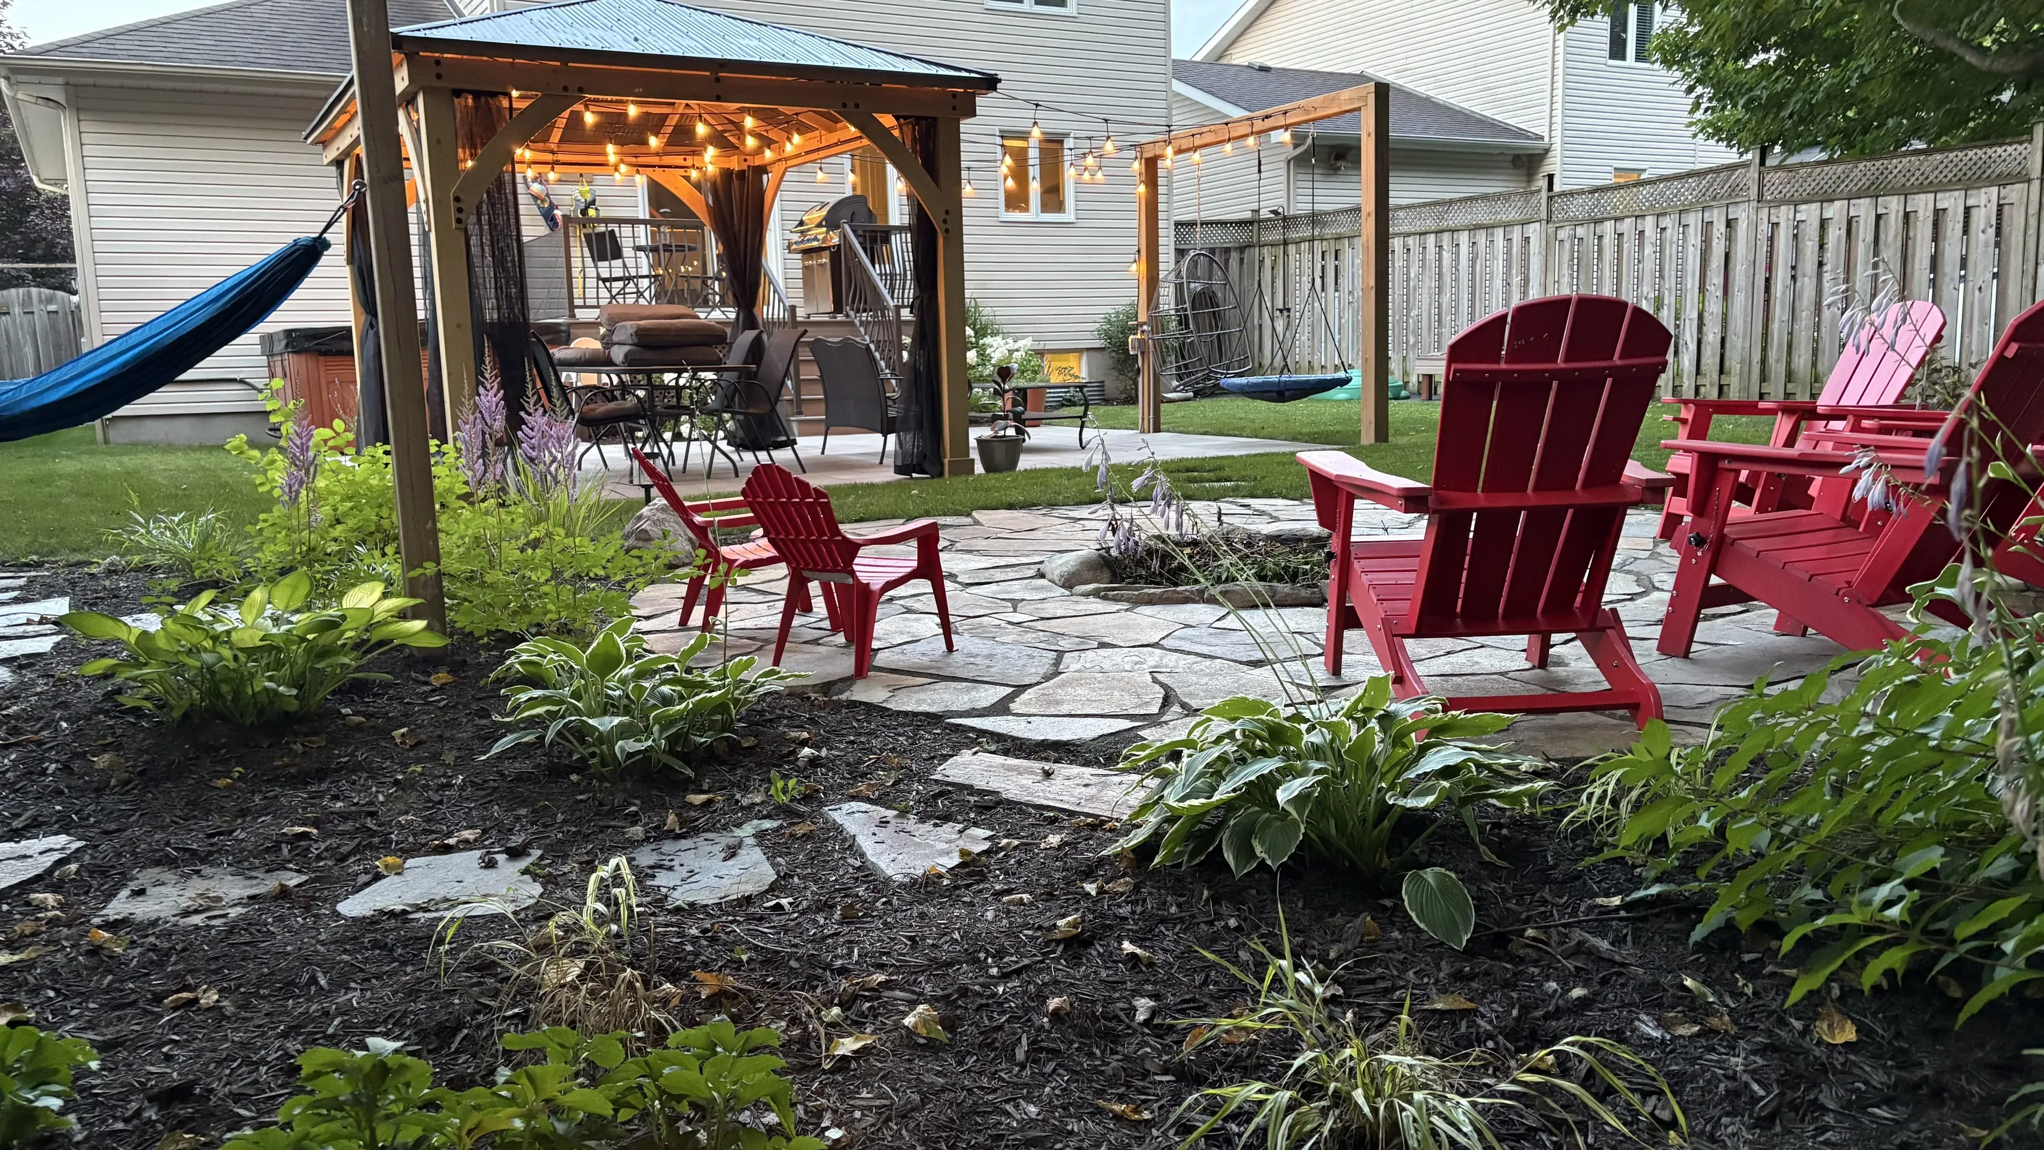
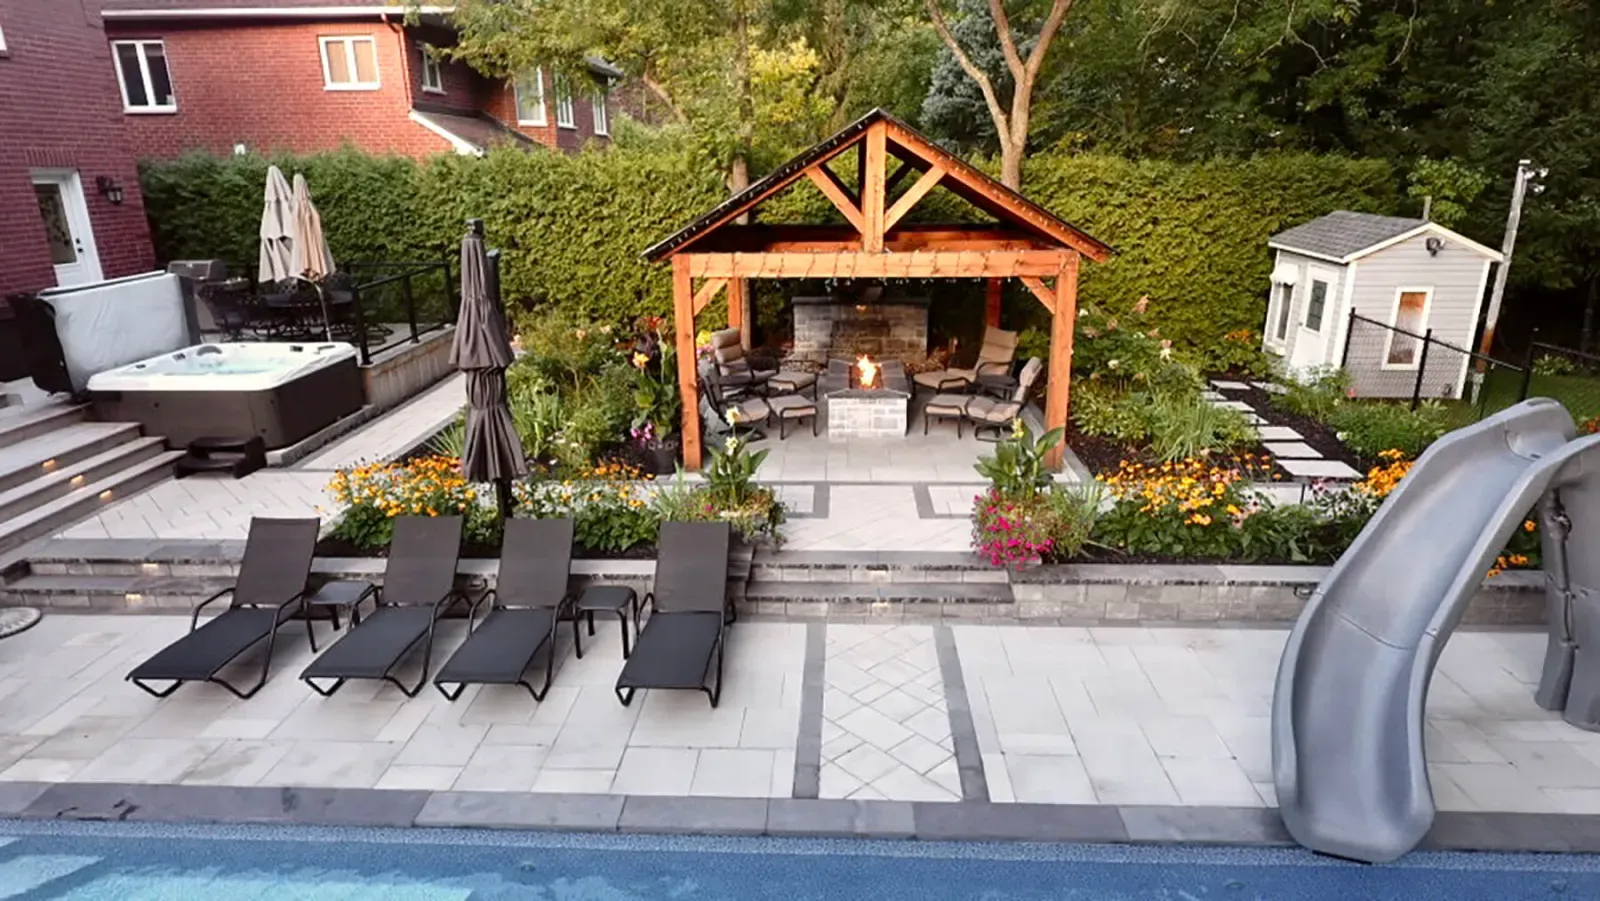
Ottawa lots do not repeat. Some are older properties with mature trees, tight side yards and additions built up over decades. Some are new builds on blank-slate lots with open sun and nothing planted yet. Some sit on a grade that needs steps and walls before anything else can happen.
Borealis starts from the lot, not from a catalogue. After the first conversation, the studio takes measurements and reads the grades, access and existing features. Then it draws a plan around how you want to live outside.
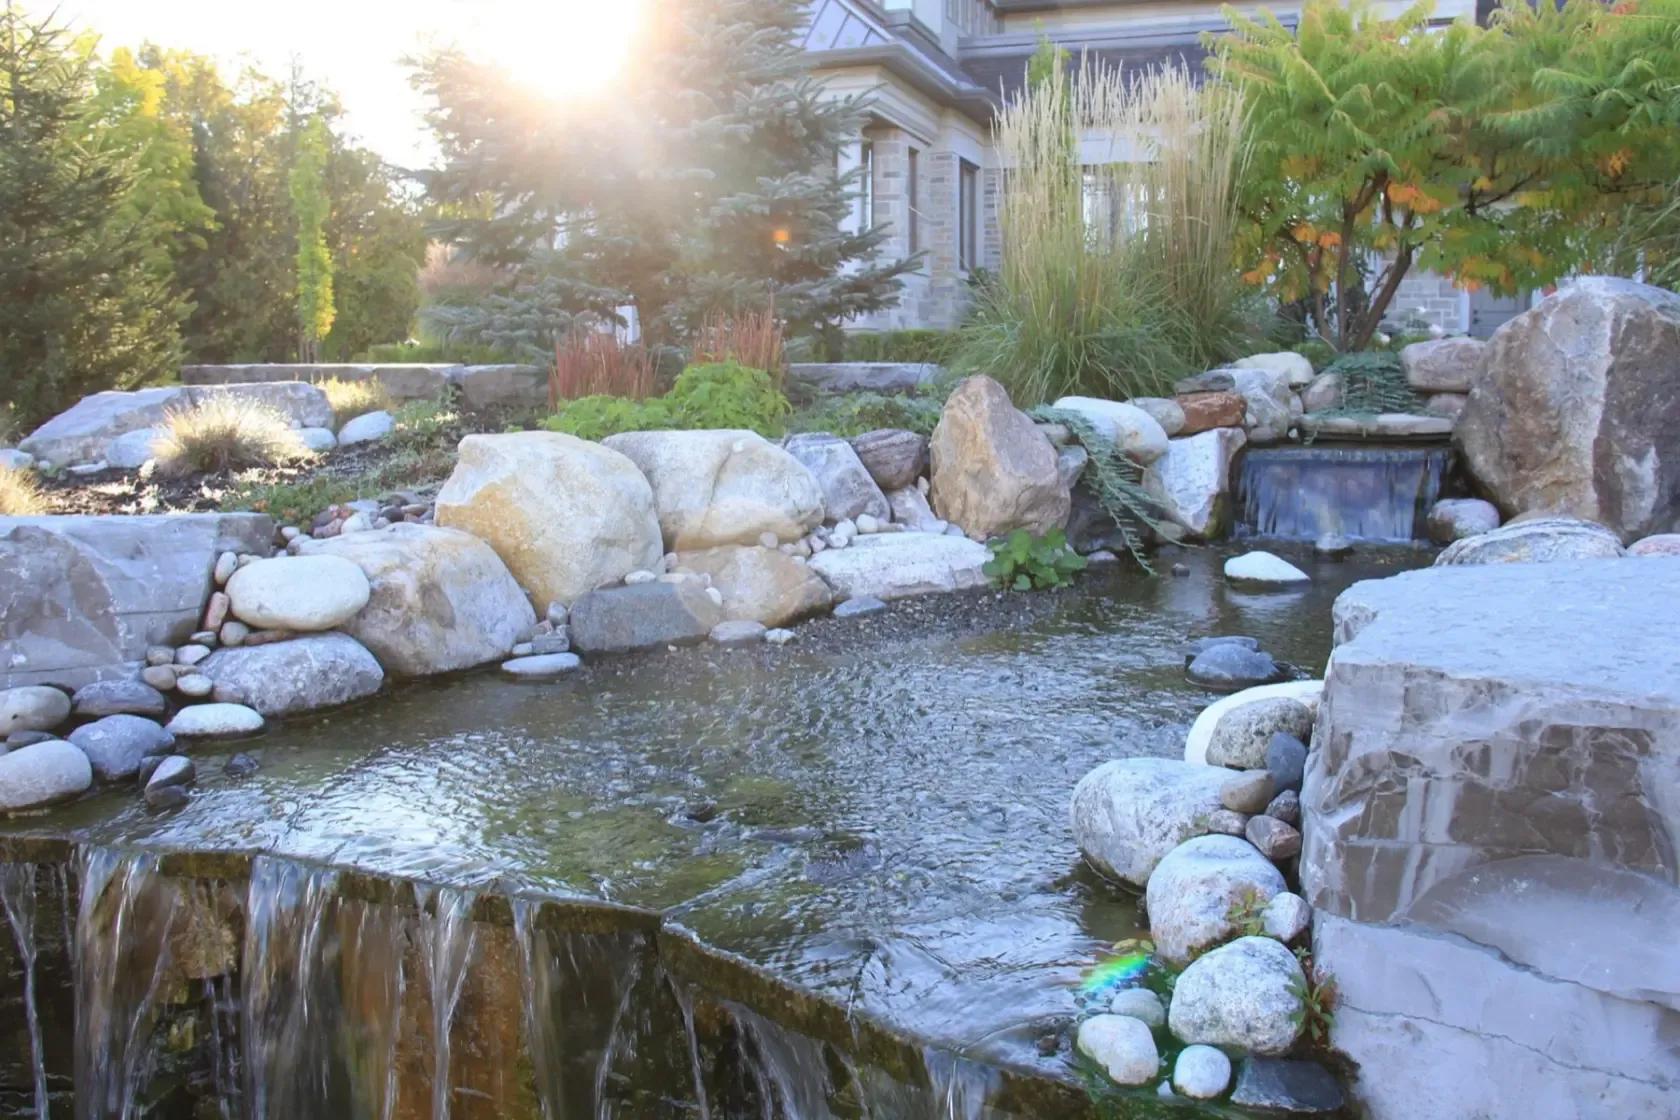
That has meant a front garden planned around fragrance, texture, a water feature and accessibility, and the first plan for a new build that had no landscaping at all. The method is the same. Only the property changes.
Ottawa design services
Match the design to the decision
Some Ottawa properties need one focused answer. Others need the whole outdoor space resolved before any part is priced or built.
- 01
Landscape design
The scaled 2D plan that connects layout, circulation, major materials and planting on your lot.
Landscape design in Ottawa - 02
Garden and planting design
Planting plans built around colour, texture, the light on your lot and hardy plants that suit Ottawa.
- 03
3D renders and walkthroughs
Optional photorealistic views for height changes, structures and sightlines that a plan view cannot settle alone.
- 04
Full outdoor living design
One plan for patios, structures, pools, cooking, fire, lighting and planting, so the parts are drawn to work together.
See every service we offer
What Ottawa winters ask of a design
Ottawa winters are long. The ground freezes and thaws through the fall and the spring, snow has to be piled somewhere, and meltwater has to find a way off the property. A design that ignores those three facts will look fine in a drawing and struggle in March.
So the plan treats them as part of the layout. Grades, drainage paths, routes and planting zones are drawn with the season in view.
- Room to pile snow away from beds, steps and the route to the door
- Drainage paths that carry spring meltwater away from the house
- Surfaces and steps drawn with the freeze-thaw cycle in mind
- Hardy plants chosen to cope with Ottawa winters
Planting that suits the light on your lot
Blaise studied horticulture, so plant selection is part of the design from the first drawing. Colour, texture and long-term fit are planned together, with hardy, low-maintenance plants chosen for Ottawa.
The right plants depend on the lot. A new build with open sun asks for different choices than an older property under mature trees, and the plan says which beds get which plants and why.
From the plan to the build
Borealis designs. It does not build. When the plan is approved, it becomes the working reference for pricing and installation.
For Ottawa projects that are a fit, the Jonathan Robert family can carry the plan into construction: Jonathan Robert Landscapes for landscape work and Edgewater Pools for pools and spas. The right path depends on the project and its location.
Starting well
How an Ottawa project begins
Four steps take a property and a list of ideas to one drawing you can build from.
- 01
Send the property
The address, a few photos and how you want to use the space tell us where to begin.
- 02
Walk the site
We look at grades, access and what should stay, and identify the decisions the design needs to solve.
- 03
Review the plan
We draw the plan to scale, show 3D views where they help and revise it with you until the direction is right.
- 04
Hand off to build
The approved plan becomes the reference for pricing, coordination and installation.
-
Completed project -
Completed project -
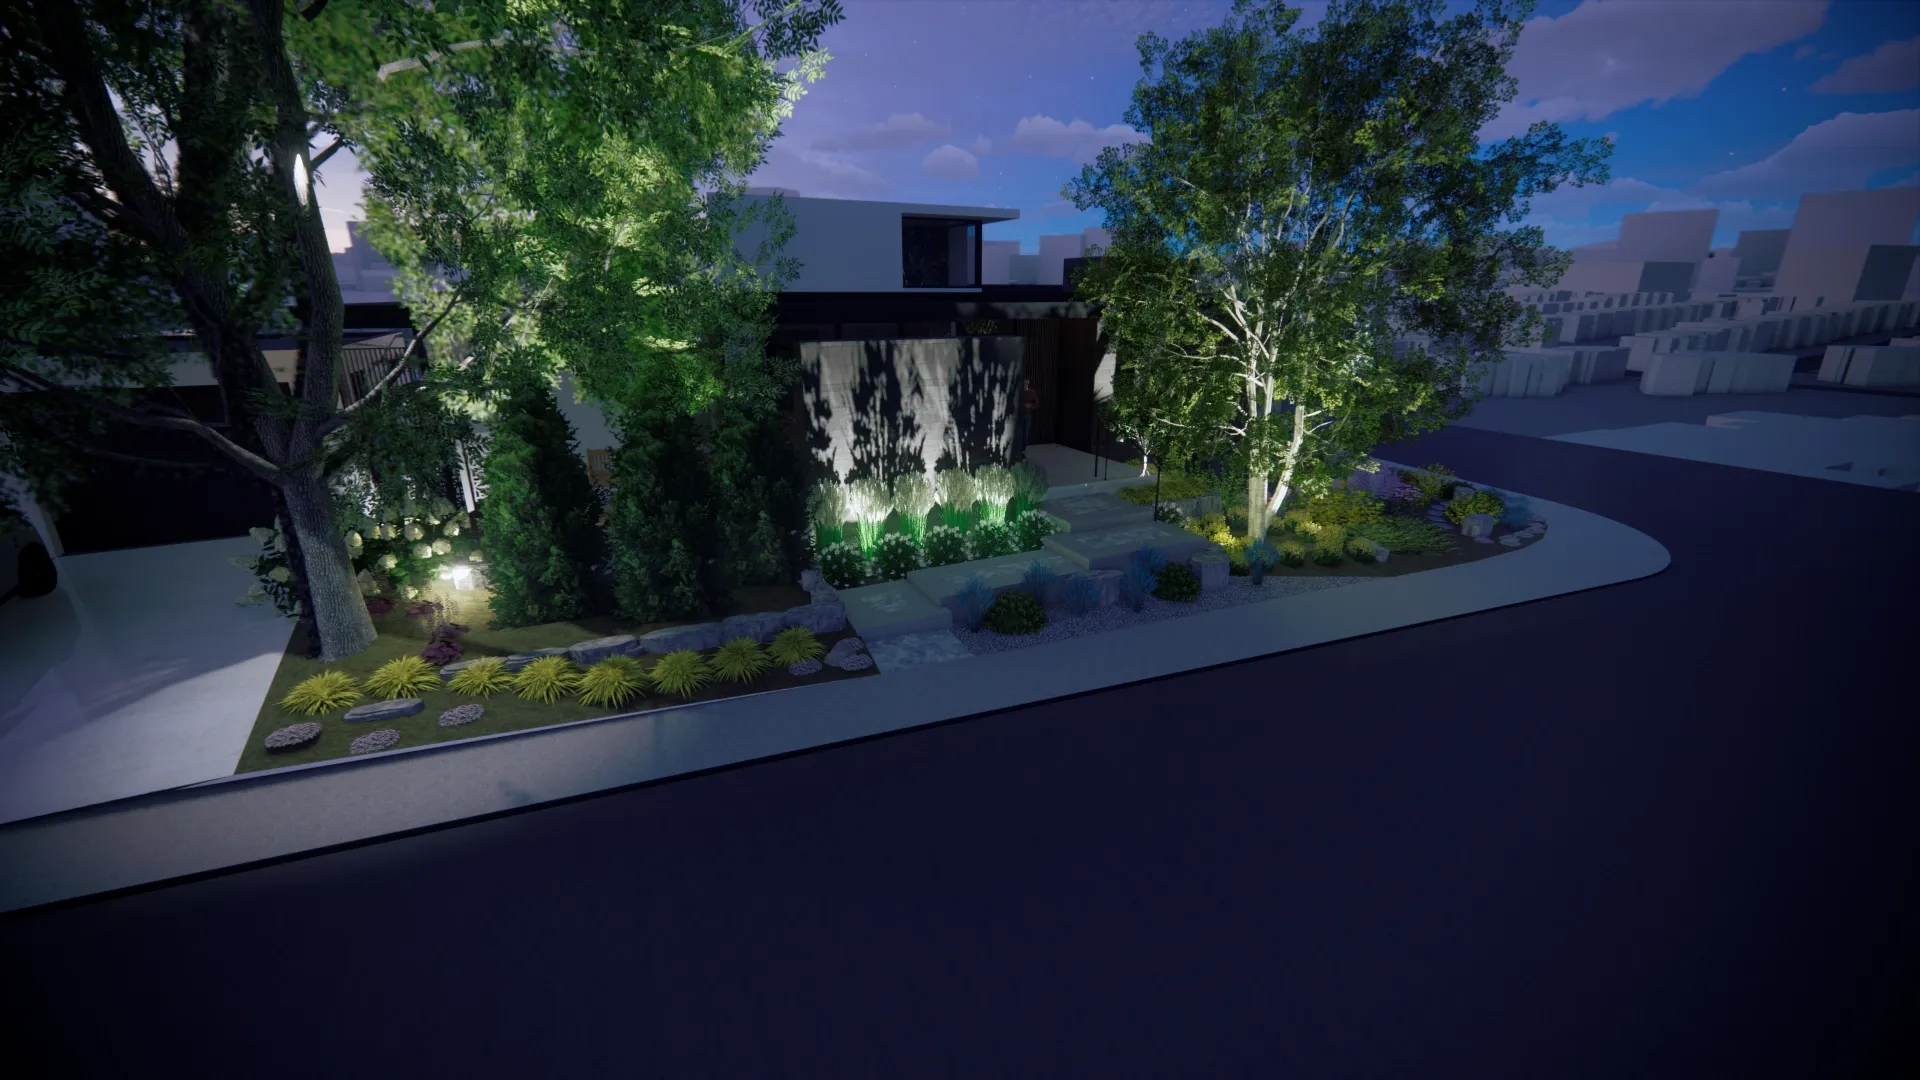
3D render -
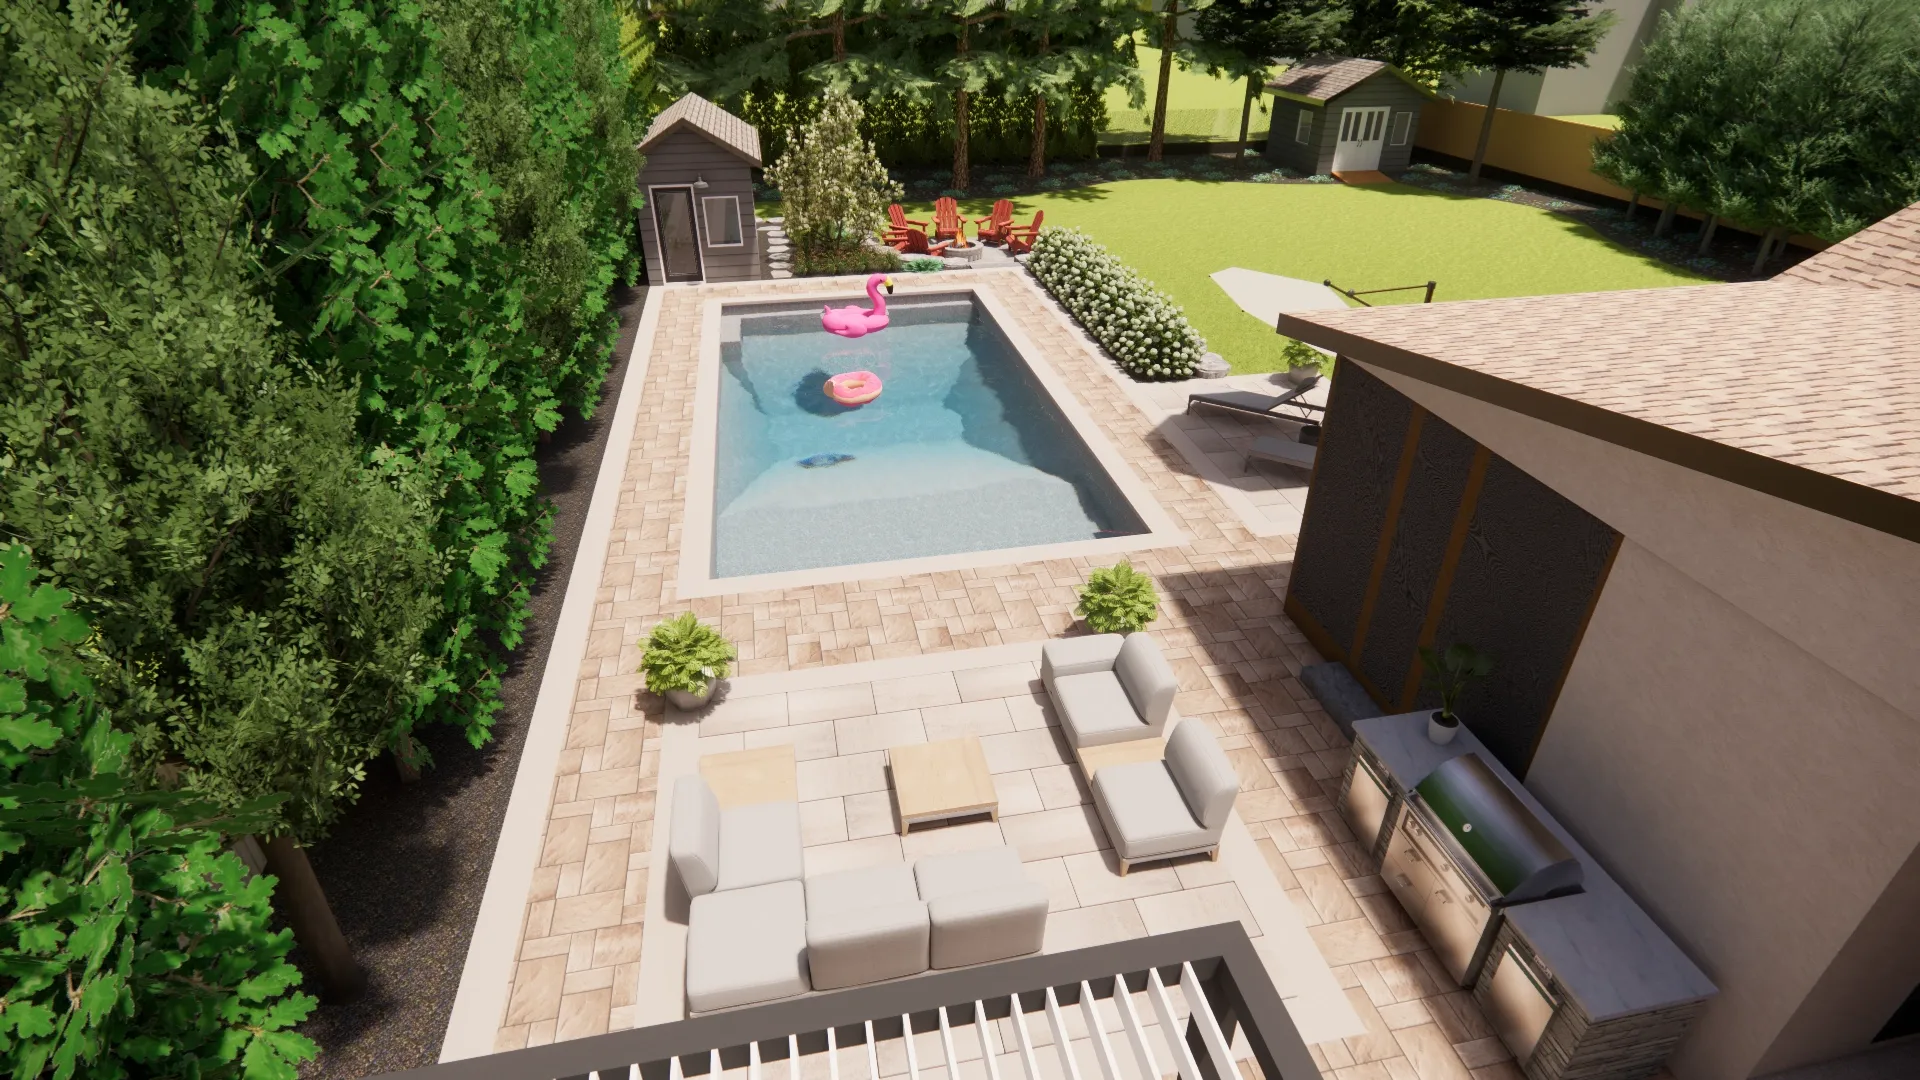
3D render
Common questions
Before you start
Which parts of Ottawa does Borealis design for?
Borealis serves clients across the greater Ottawa area and nearby communities. Send the property address and a short project description, and the studio will confirm availability for your location.
How do Ottawa winters change a landscape design?
Freeze-thaw cycles, snow storage and spring meltwater all shape grades, drainage, routes and planting zones. Those conditions belong in the plan alongside the visible features, so the installer builds from a drawing that already accounts for them.
Can you design around mature trees and existing gardens?
Yes. Existing trees, planting, grades and built features are part of the site review. The plan shows what stays and how the new work relates to it.
Do I need 3D renders for an Ottawa project?
No. A scaled 2D plan is the working foundation of every project. Renders and walkthrough videos are optional, and they help most when height changes, structures or sightlines are hard to judge from above.
Who builds an Ottawa design?
Borealis designs and does not build. When the project is a fit, the Jonathan Robert family can carry the plan into construction: Jonathan Robert Landscapes for landscape work and Edgewater Pools for pools and spas.
What should I send with an Ottawa inquiry?
Send the address, a few photos, any survey or drawings you have, what is not working and how you want to use the space. You can also call (613) 867-8652. The office is open Monday to Friday, 9am to 5pm.
Your Ottawa property
Start with the lot you have
Send the address, a few photos and what you want the space to do. We will confirm availability and talk through the first step.