
Garden connections
Garden design in Limoges
Borealis Design Co. serves Limoges with landscape and garden design. If your garden feels like separate pieces, start with the route between them.
- Scaled 2D plans; optional 3D views
- Blaise Mombourquette, CLD, FLP
- Design only; separate installation
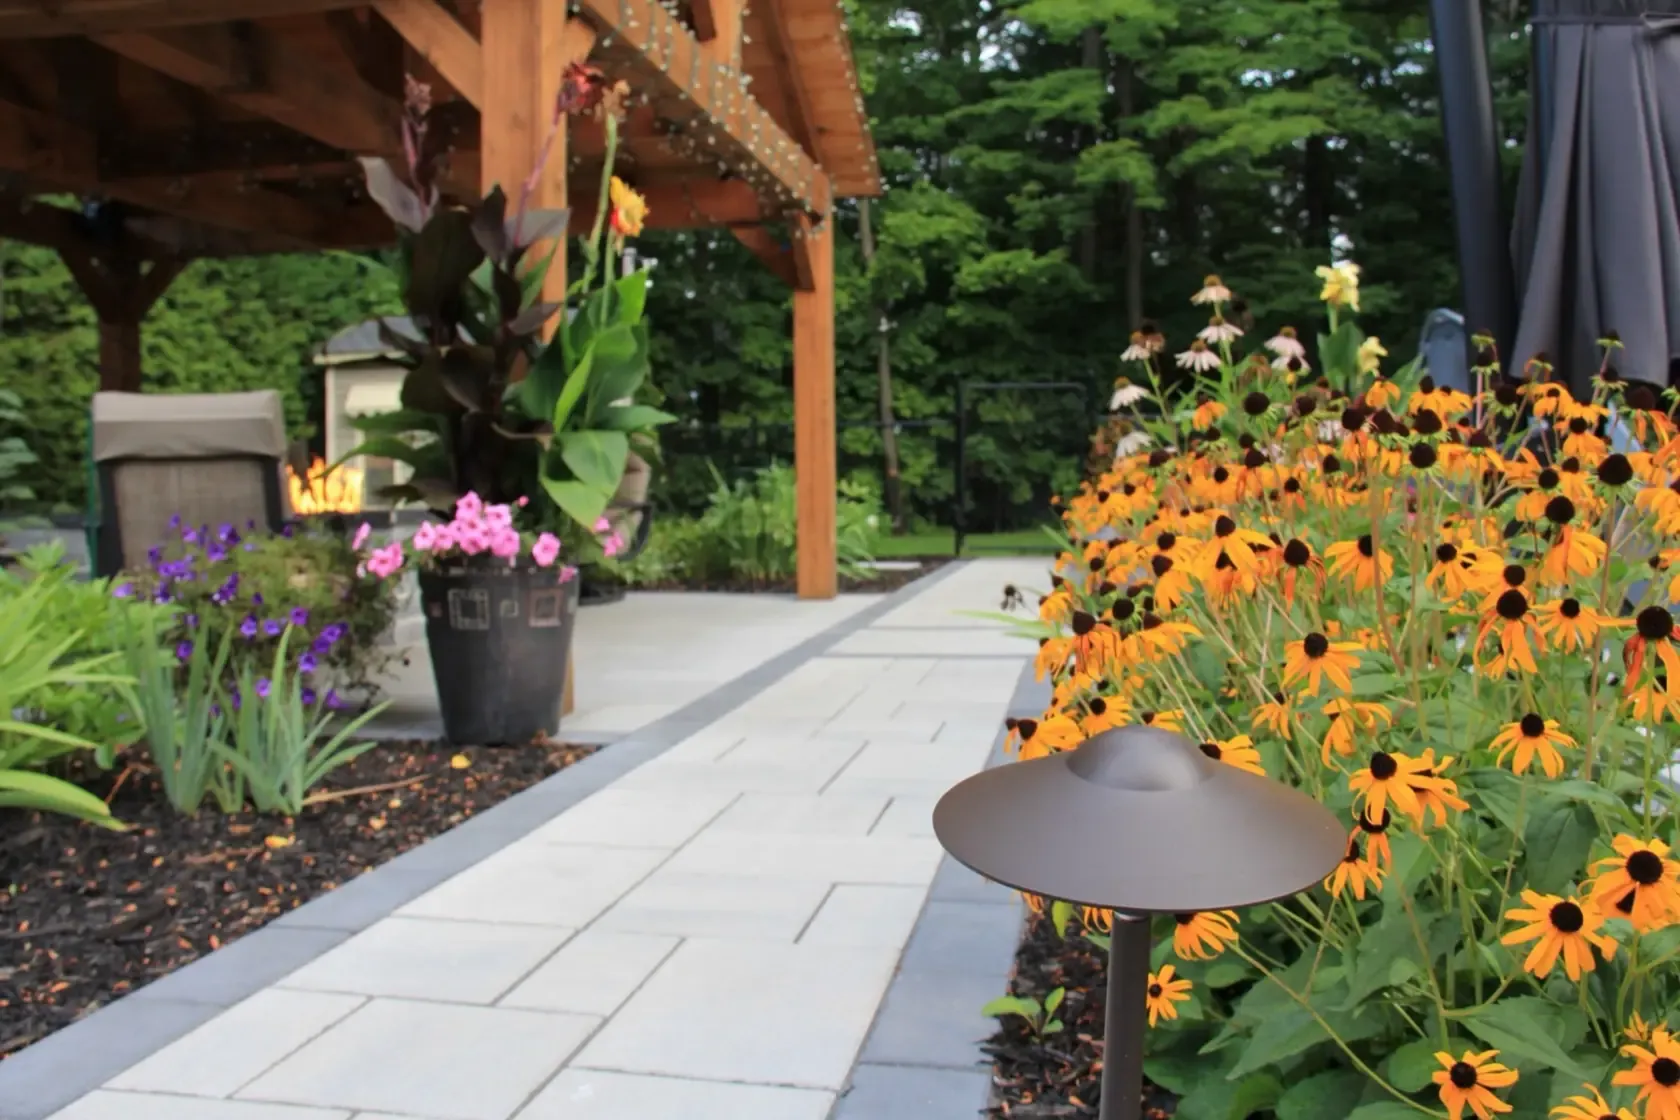
Start from the route
What connects the house to the garden?
Follow the trip you make most often: from the door to a seat, around a bed, or through to another part of the yard. Where do you step around planting or cross a space that never feels finished? That is a useful place to start a brief.
A scaled drawing lets you compare those connections before choosing individual plants. Borealis is led by Blaise Mombourquette, a Certified Landscape Designer and Fusion Landscape Professional. The 2D plan comes first; optional 3D work helps when a view or a change in height needs more explanation.
Finished-space references from the family photo collection.
A connected layout
Four parts to consider together
Start with how you use the garden today. Consider the planting, routes and views together.
- 01
Planting layout
Mark where beds divide the space, frame a view or interrupt a useful route. For detailed plant selection and upkeep choices, start with the garden-design page.
Explore planting design - 02
Paths and bed edges
Identify the routes you want to keep clear and the places where a path meets planting. Show the studio the awkward turns or narrow passages you use today.
- 03
The overall plan
Bring the existing pieces onto one scaled drawing. A patio, garden and access route can be reviewed as a whole even when you're only ready to change one part.
See the landscape-design approach - 04
Height and screening
If you want more enclosure, consider the view from both the house and the seat outside. Optional 3D views can help compare planting and structure heights without guessing from above.
Trace the routes you want to keep
Make a quick sketch of the door, the seat you use and the features you regularly reach. A route on paper should reflect how you actually move, including the things you carry and any access needs you want the designer to understand.
Then separate the route from the choices around it. The bed edge, the width of a planted border and the position of a seat can each change the connection. Reviewing them together is more useful than choosing a new plant for an unresolved corner.
- Where you walk now and where you would rather walk
- Existing planting that gives the garden character
- Places where a seat would change how you use the view
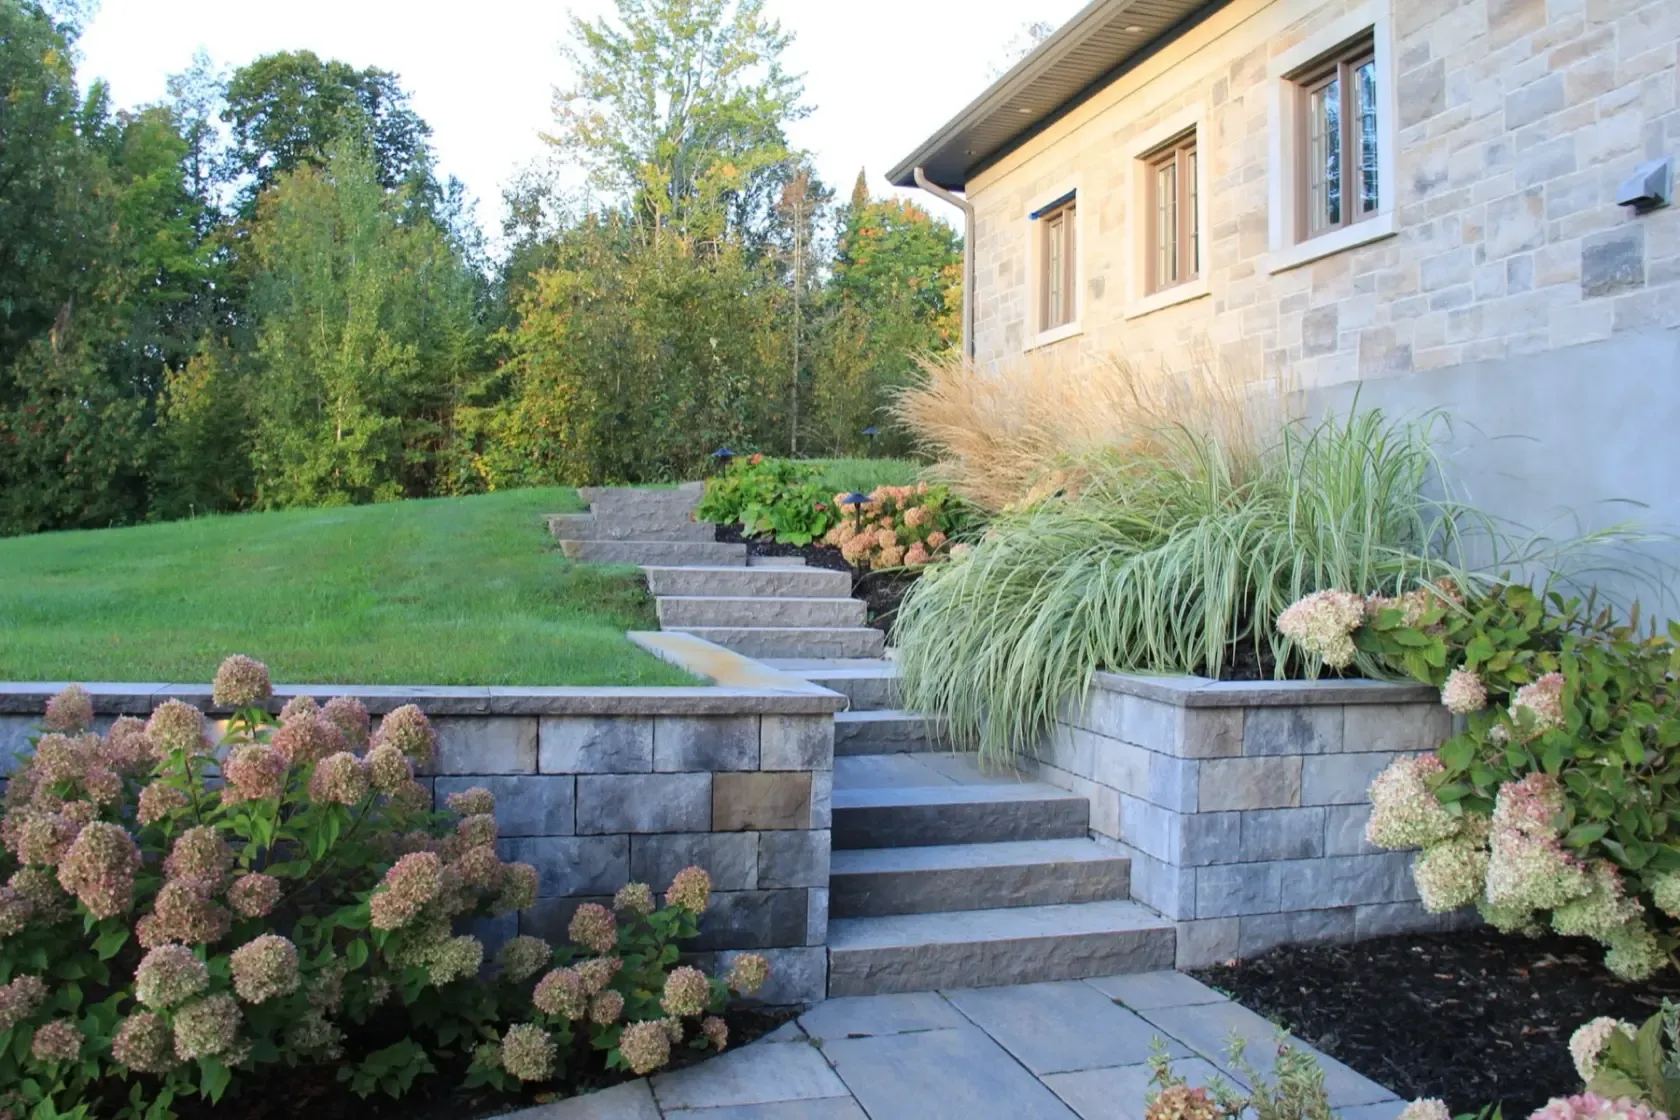
Choose a focused change or a connected plan
A new bed edge might resolve one awkward turn. Moving a seating area could affect the path, the view from the house and the planting around it. Separate the problem you want solved now from the parts of the garden you are open to changing.
Use the scaled layout to compare those choices before asking an installer to price the work. A focused brief can stay focused; include the connections that would be affected rather than adding features simply to fill space.
Our process
Turn the disconnected pieces into a plan
A clear brief starts with how you want to move through the space.
- 01
Describe the connection
Explain where you move between the house and garden, and which places need to stay easy to reach.
- 02
Review what exists
The design review considers existing conditions, access and the features you want to keep.
- 03
Test the layout
Compare the routes and planting areas on a scaled 2D plan. Add 3D views if height or enclosure remains difficult to judge.
- 04
Refine the drawing
Give direct feedback on the layout. The final plan can guide pricing and a separate installation handoff when appropriate.
-
Stone steps and planting -
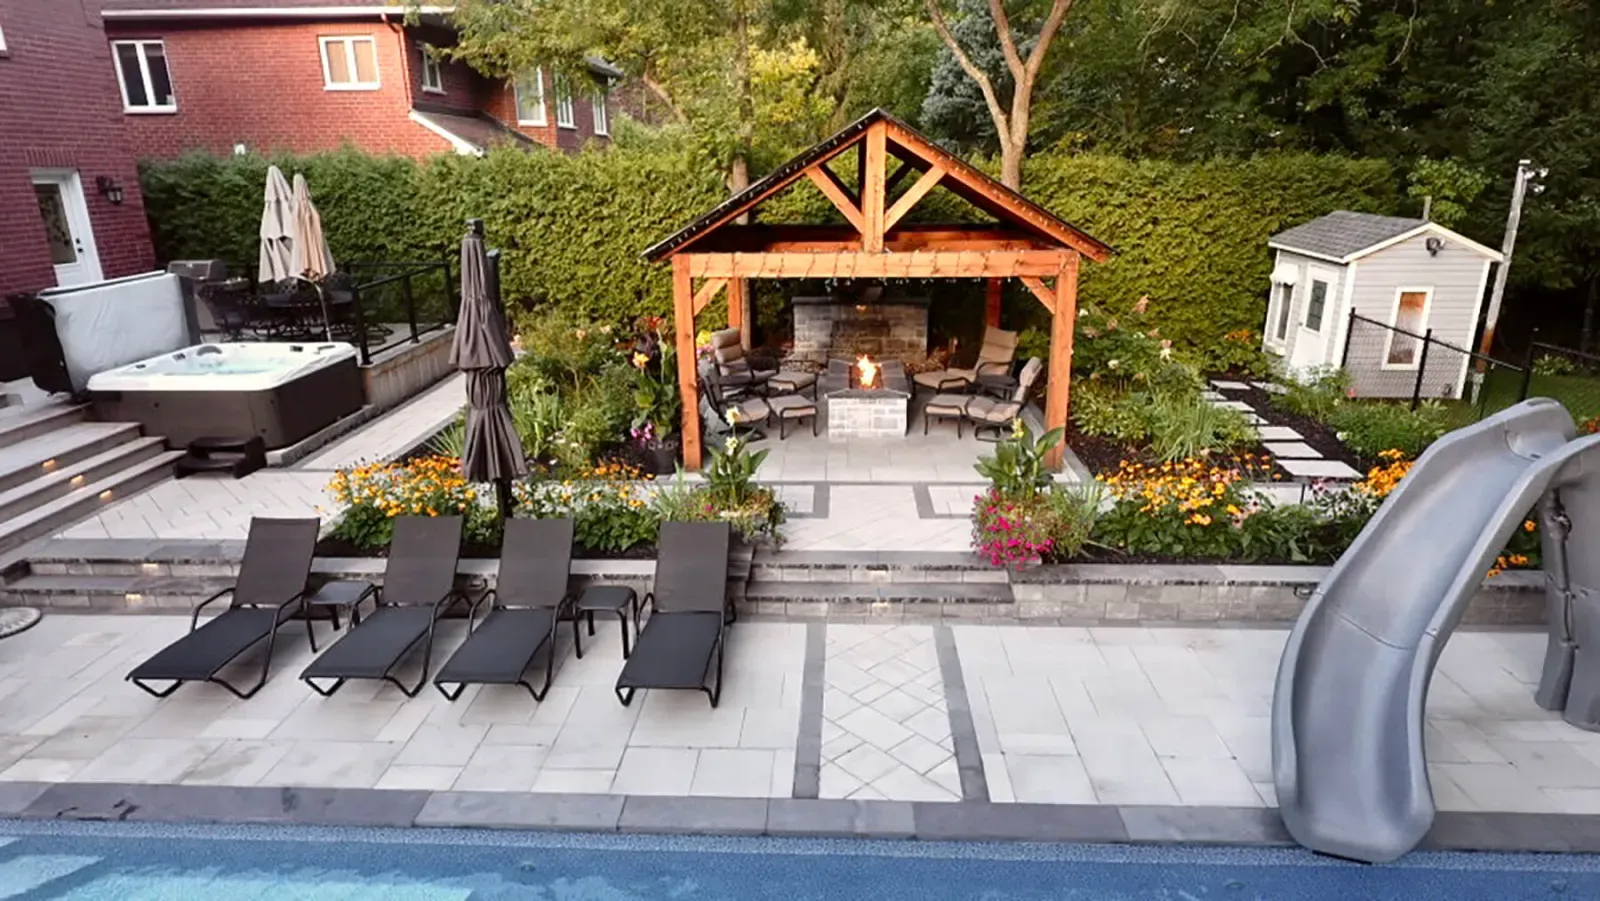
Poolside planting -
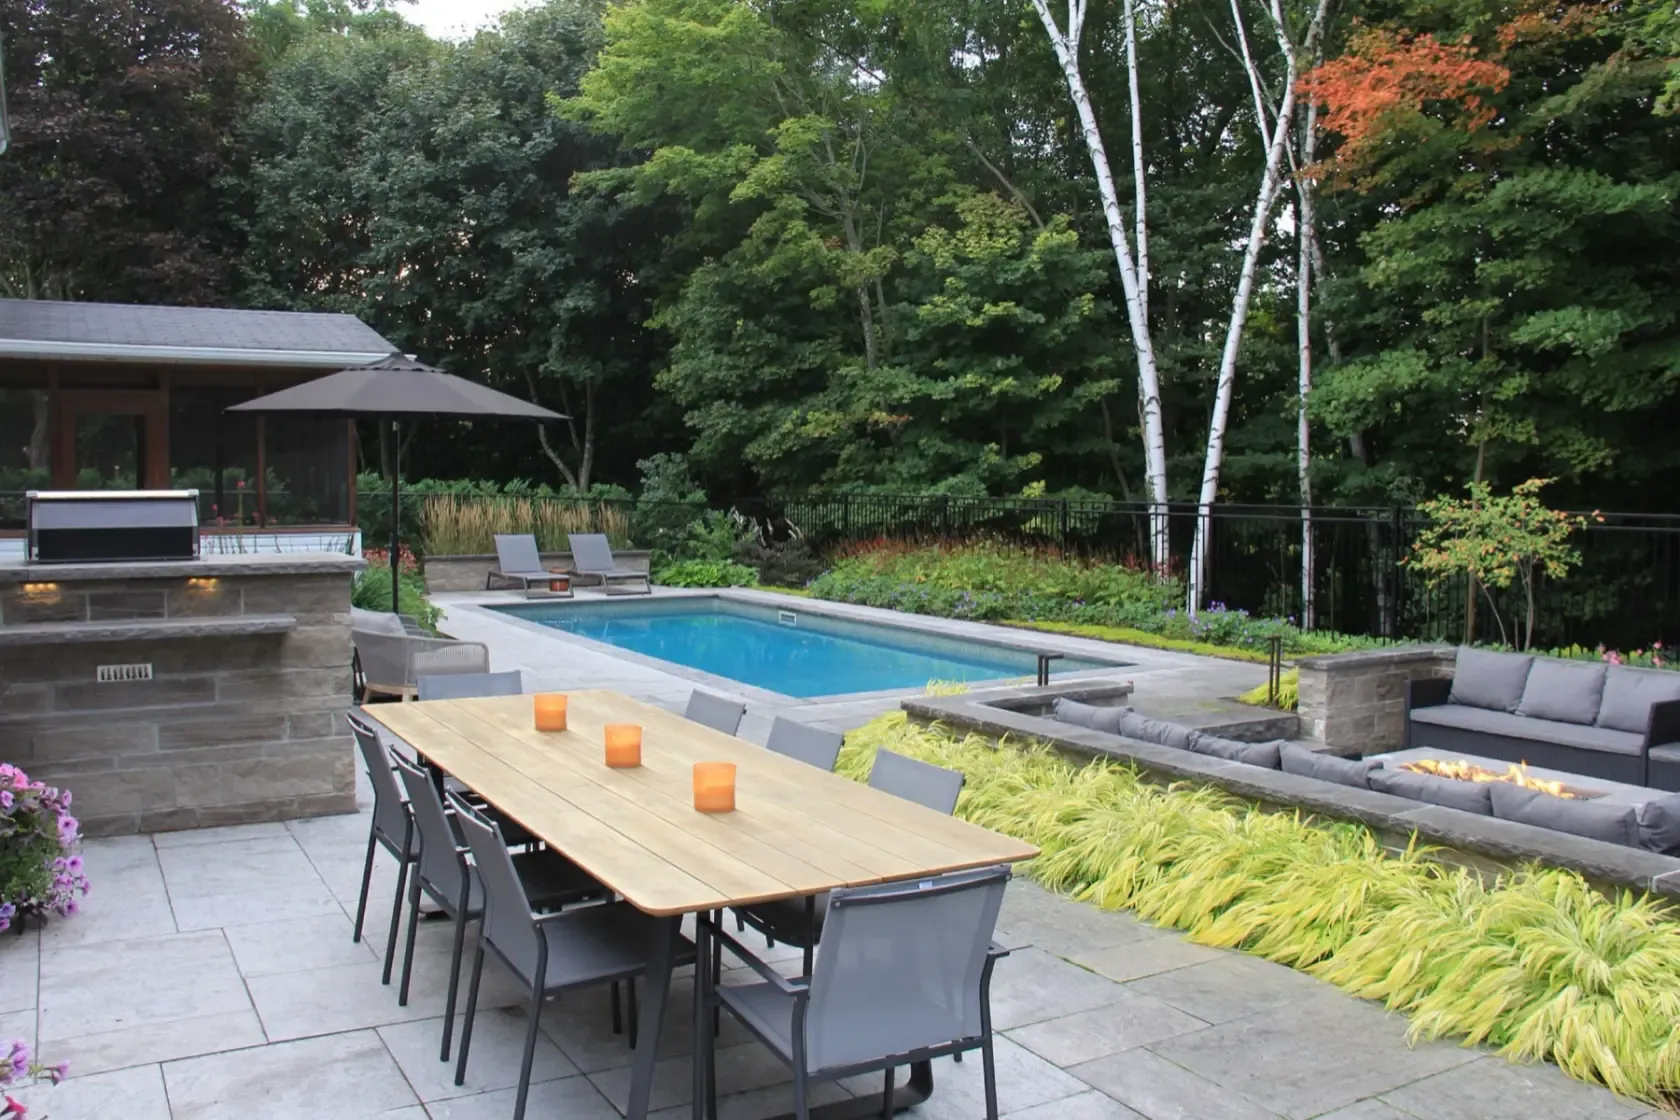
Dining beside planted beds -
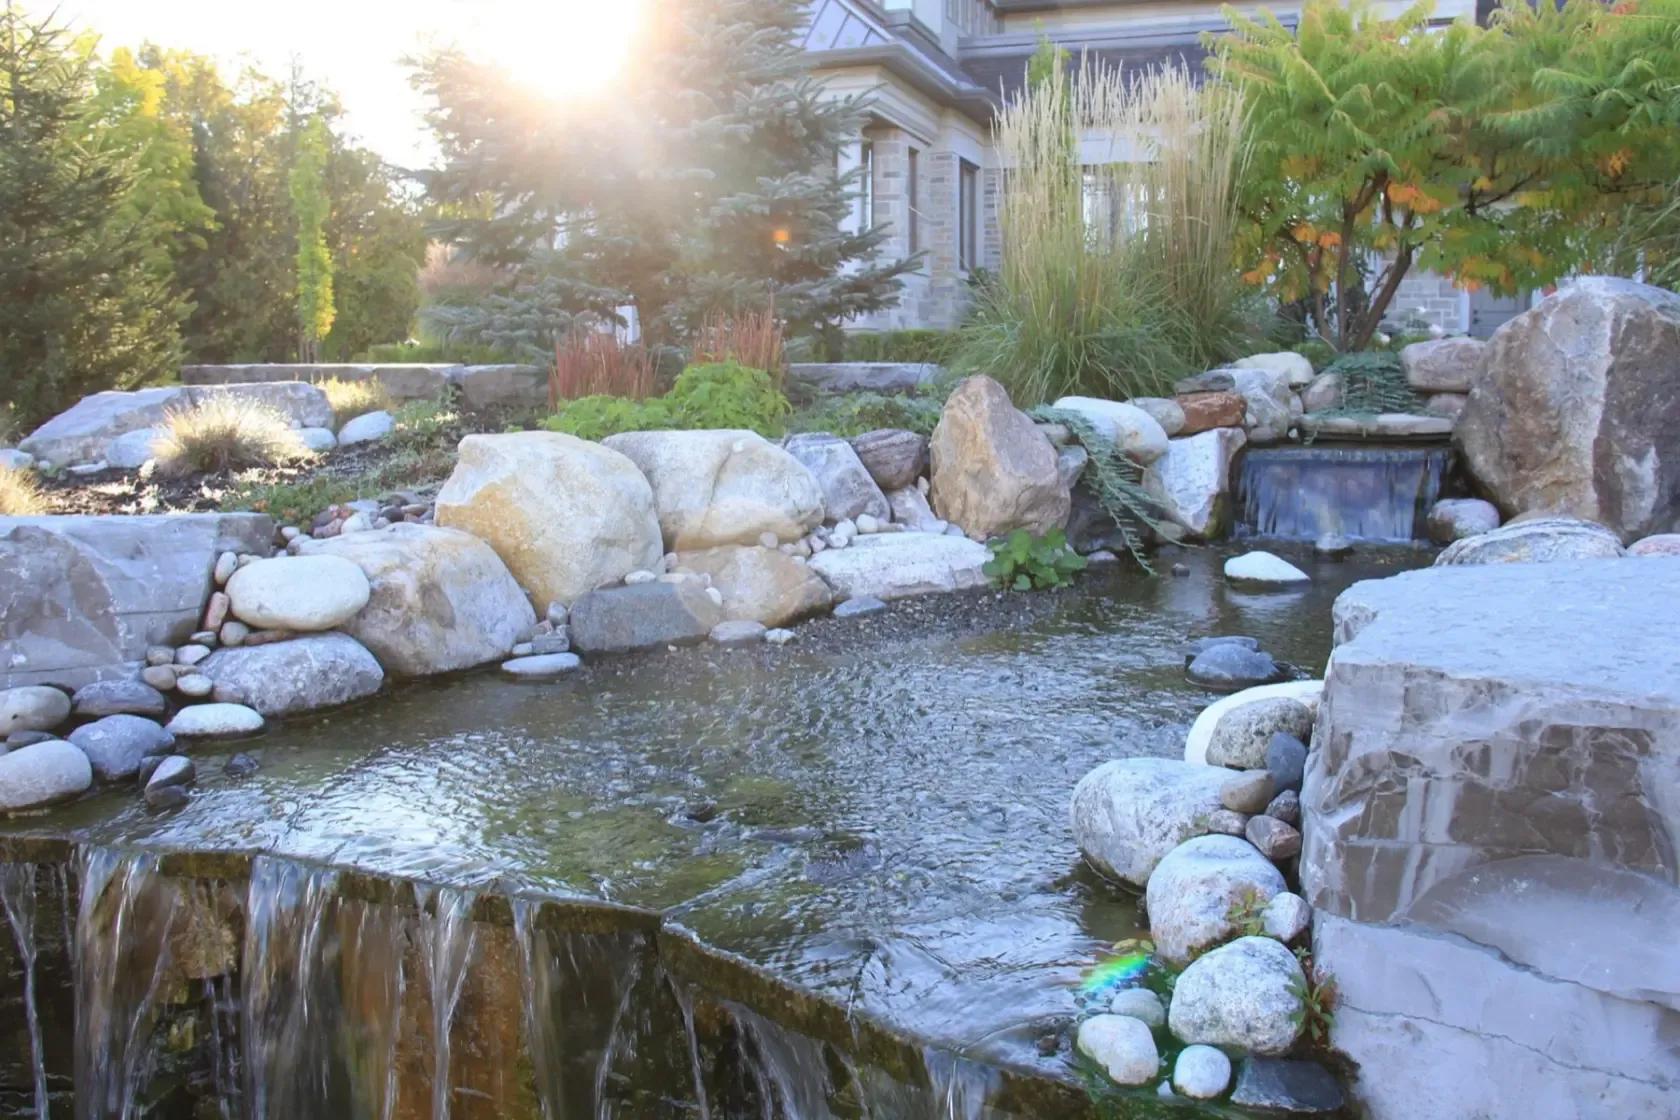
Water feature and planting
Common questions
Before you start
What if only one garden bed feels disconnected?
Explain what that bed should connect to: the entrance, a path, a view or a place to sit. A focused change may be the starting point, while the surrounding layout helps establish what the design needs to resolve.
How should I show the routes we need to keep?
A simple sketch and photographs are useful. Mark the doors and features you need to reach, and explain any access requirements. You don't need a finished drawing before contacting the studio.
Should I list the trees and planting I want to keep?
Yes. Mark them in photographs or on a sketch, and say what you value about them. The site review can then consider the proposed changes around those priorities; keeping every plant cannot be promised in advance.
What sun and shade information should I bring?
Share what you observe in the parts of the garden you want to change and when you took the photos. Those notes help start a site discussion. Plant selection then considers the conditions of the actual garden.
Would 3D help me judge screening around a seat?
It can help you compare the view from the seat and the relationship to planting or structures. The scaled 2D drawing still comes first; the studio can discuss whether an additional view would answer a useful question.
Do you provide design services in Limoges?
Yes. Borealis Design Co. provides landscape and garden design in Limoges. Use Start a Design and include the property address and the change you are considering. Installation is a separate agreement.
Keep exploring
Related pages
- Garden and planting designPlant selection, bed layout and upkeep preferences
- Landscape designOne scaled plan for connected outdoor spaces
- Planning an outdoor room in EmbrunQuestions about dining space and circulation
- Our processFrom the initial questions to the final drawing
Start with the connection
Which part of the garden feels separate?
Send your Limoges address and describe the route or view you would like to improve. Include photos that show how the garden connects to the house.