
Room to use outside
Landscape design in Embrun
Borealis Design Co. provides landscape design in Embrun. Start with the room you want to use outside, then work out what needs to fit around it.
- Scaled 2D plans; optional 3D views
- Blaise Mombourquette, CLD, FLP
- Design only; separate installation
Use the space first
Leave room for the way you gather
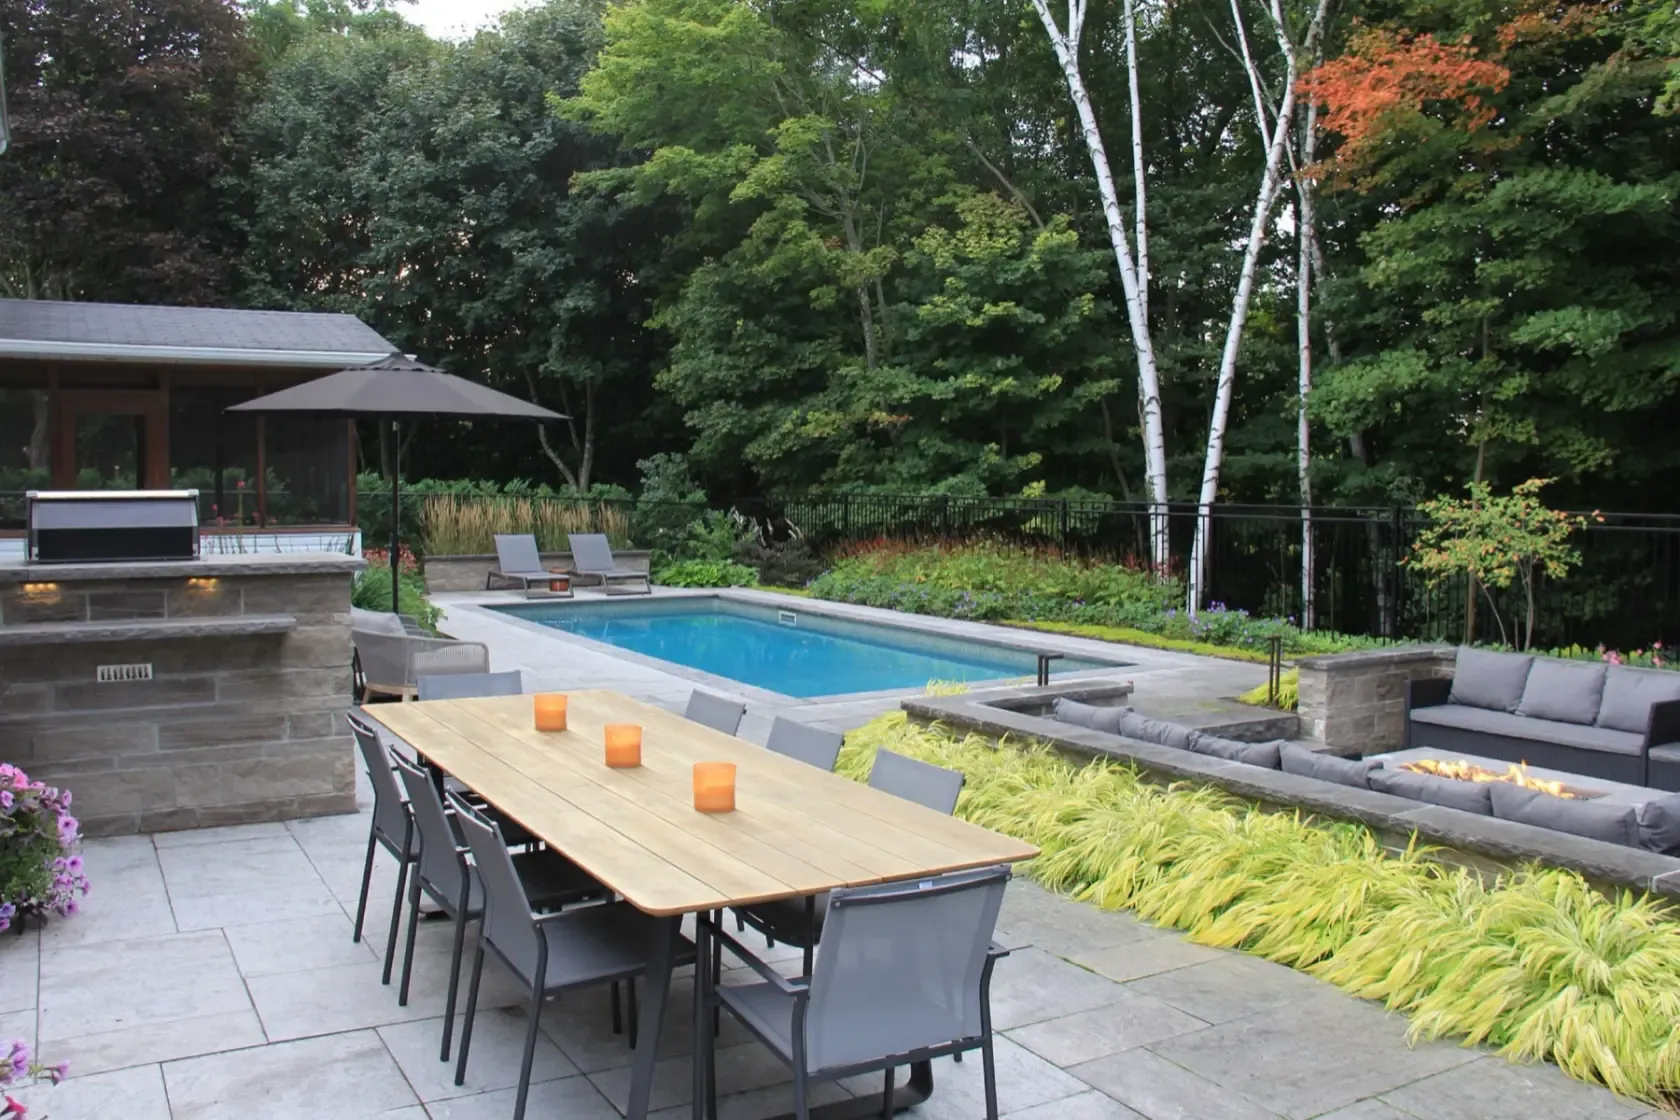
A dining table occupies more space when people are sitting at it. Chairs need to move, and the route to the house still needs to work. Start a brief with those everyday uses before deciding where the planting should finish the room.
Borealis is led by Blaise Mombourquette, a Certified Landscape Designer and Fusion Landscape Professional. The studio uses scaled 2D plans to test layout and circulation. Optional renders and walkthroughs help you judge the relationship between a dining area, a structure and the garden around it.
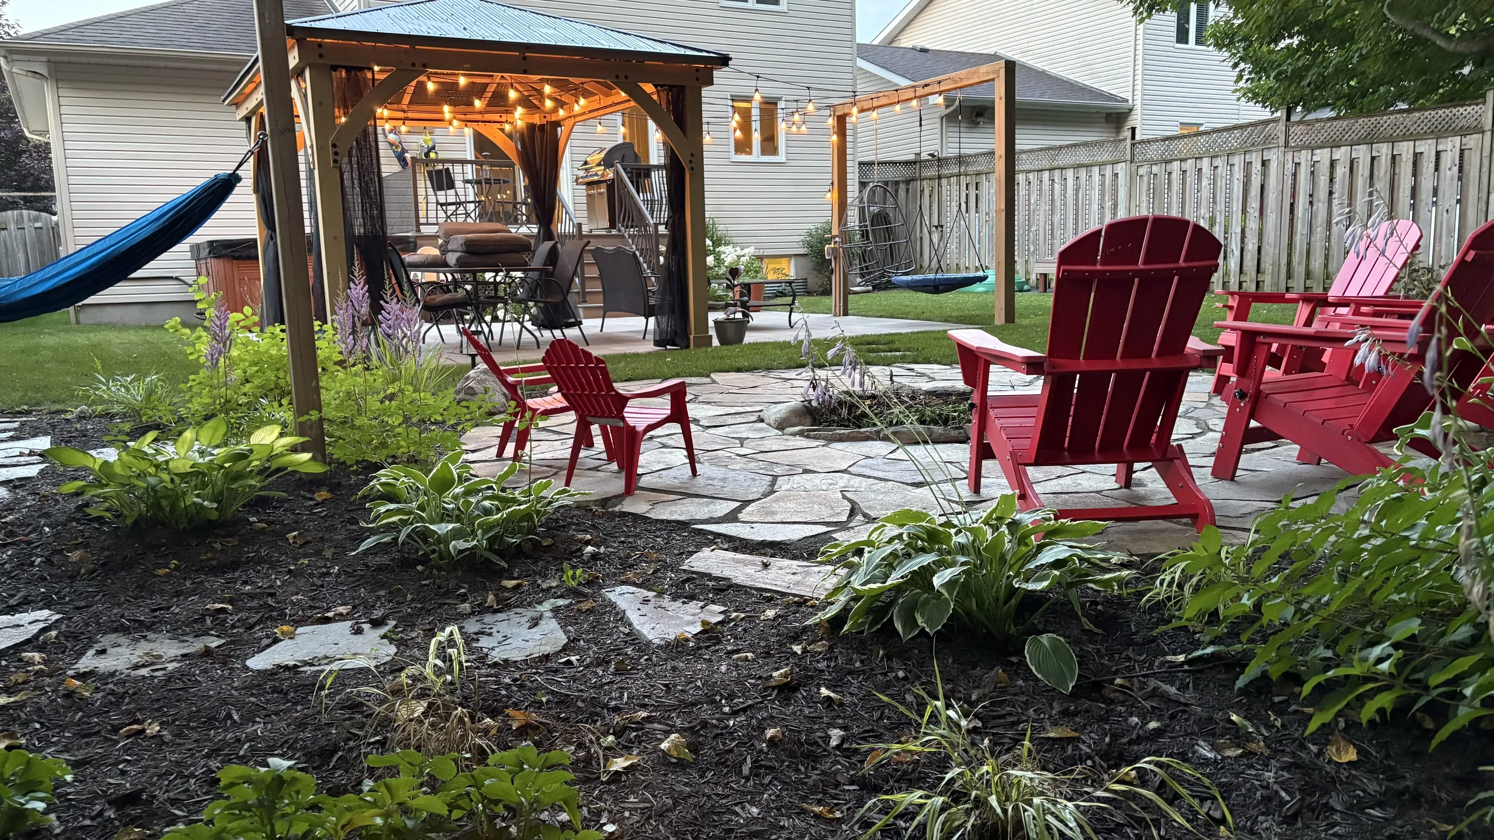
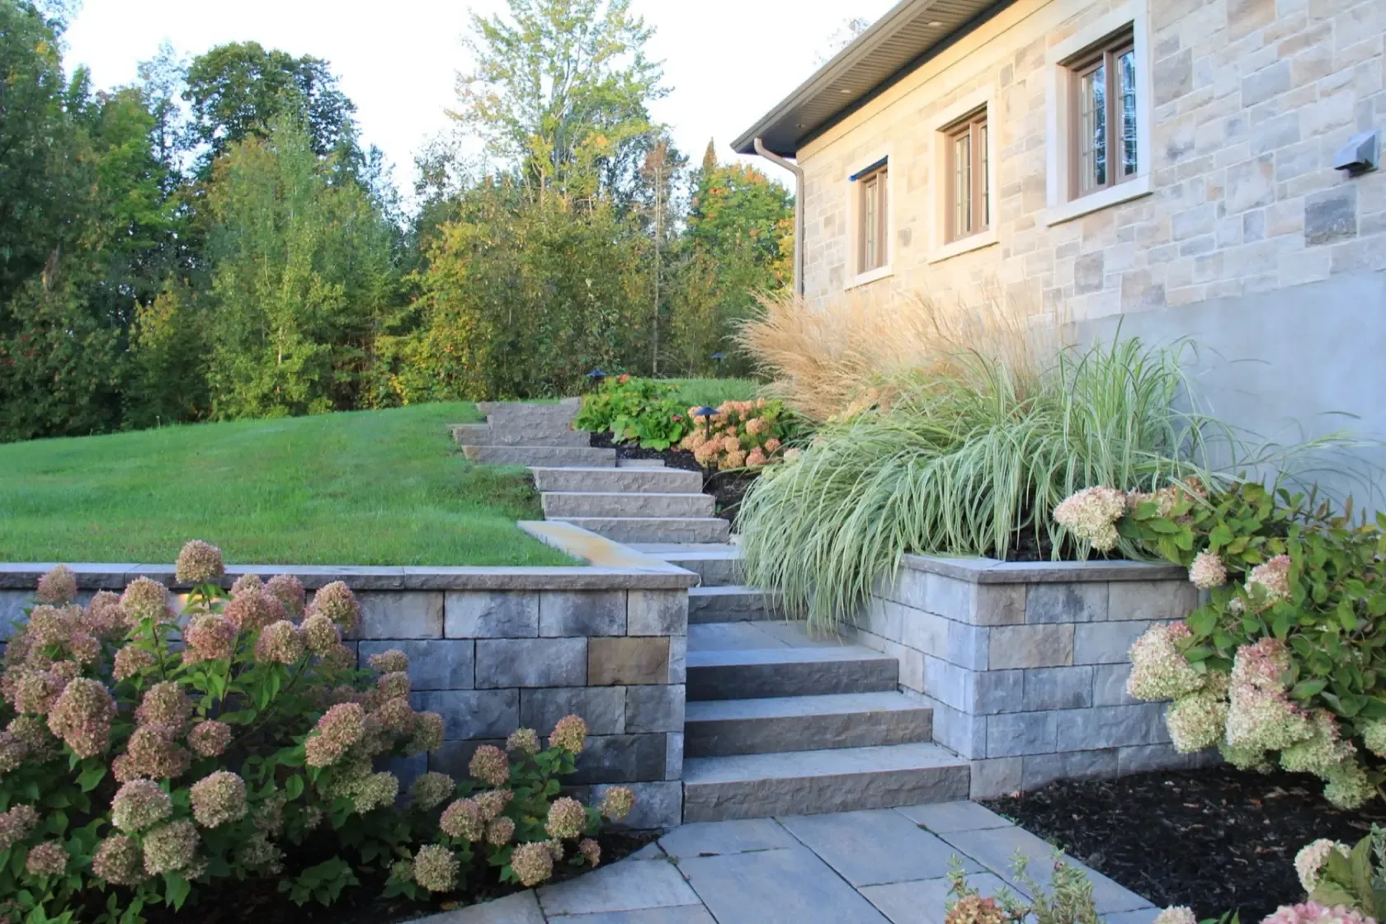
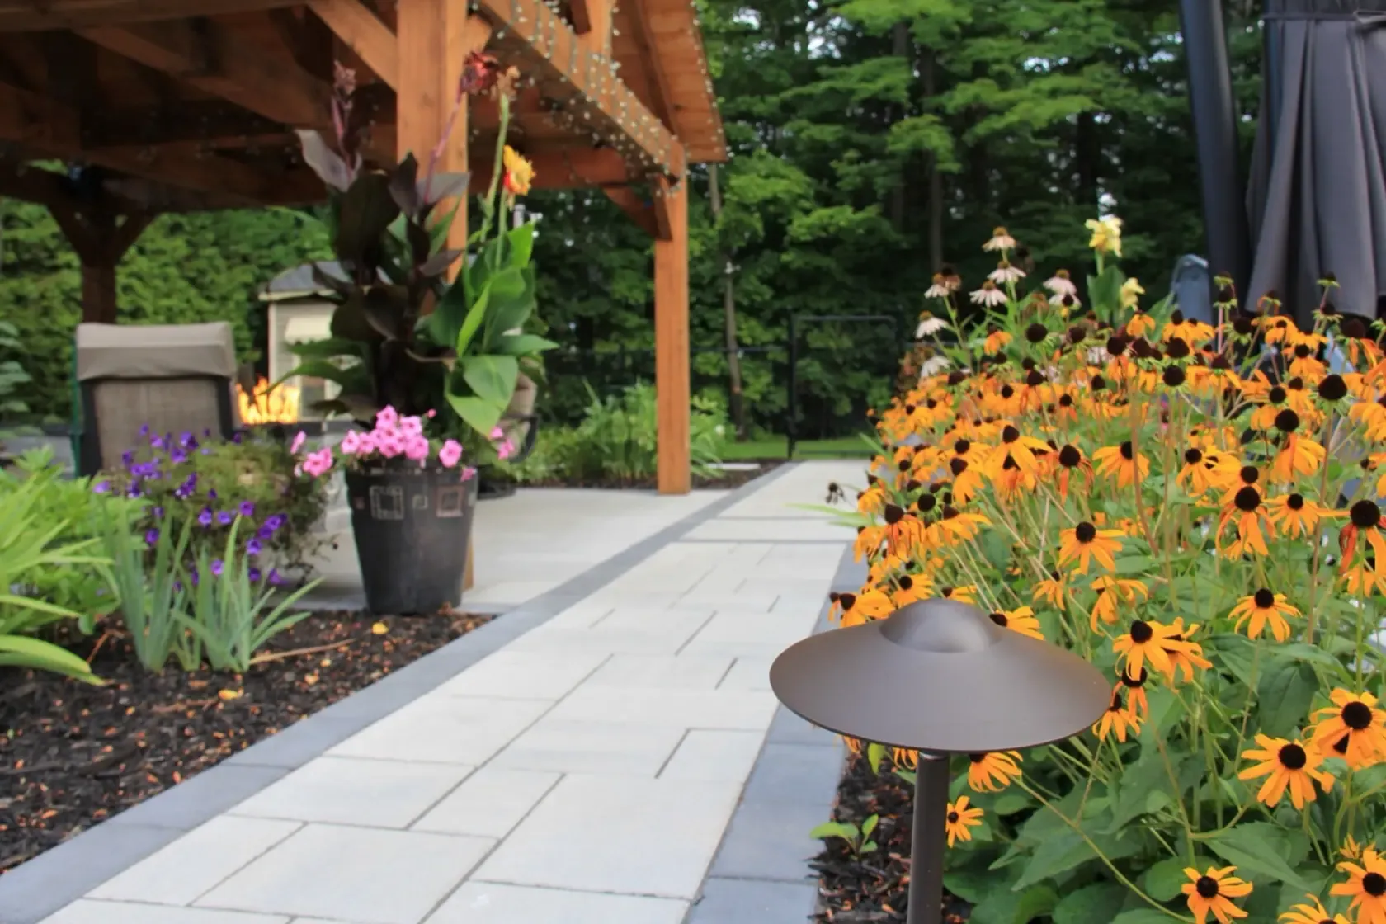
Finished-space references from the family photo collection.
Room and relationships
Give the main use enough space
Begin with the activity you care about most, then compare the space left for everything around it.
- 01
Outdoor-living layout
Tell the studio how you want to gather: a meal around a table, a quieter seat or space for a different activity. The layout should account for both the furniture and its use.
Explore the scaled landscape plan - 02
The planting footprint
Beds can frame an outdoor room, but their mature space belongs in the drawing too. Review how close planting sits to chairs, walking routes and the view from the house.
Explore garden and planting design - 03
A shared working drawing
Put the room and its connections on one scaled plan. It gives everyone reviewing the project the same layout, instead of separate sketches that may compete for the same space.
- 04
Optional views at eye level
Use a render or walkthrough when the plan view leaves a real question about height or enclosure. Judge the view from where you would sit or approach the room.
See design visualizations
Draw the route through a furnished space
Measure the furniture you expect to keep and note which doors you use. Tell the designer where people tend to pass through while someone else is seated. The point is to test the arrangement, not to settle on a patio shape first and hope everything fits.
If two people want different things from the yard, bring both lists. A shared drawing makes the trade-offs visible: which use needs the central space, which can sit to the side and where planting can give one area more enclosure.
- Furniture you plan to keep, with its dimensions if known
- The route between the house and the main outdoor activity
- Views you want to keep open from inside the house
Decide what needs to work now
A future garden feature may affect today's layout even if you won't build it yet. Mark the ideas you want considered and separate them from the immediate priorities. That helps the drawing show relationships before an installer is asked to price the work.
Borealis provides the design. Installation is a separate agreement with the people who carry out the work. The approved plan gives an appropriate installer a shared reference for pricing and coordination.
Our process
Test the outdoor room on paper
Begin with the main activity, then use the drawing to compare the choices.
- 01
Share the main use
List the activities you want to make room for and the furniture or features you hope to keep.
- 02
Review the property
Existing conditions, access and the features that affect the outdoor room form the basis of the design review.
- 03
Compare the plan
Use the scaled 2D layout to review furniture, routes and planting together. Add a 3D view only where it helps a decision.
- 04
Settle the direction
The studio incorporates feedback into the final plan, ready to support pricing and coordination with an appropriate installer.
-
Garden seating -
Stone steps and planting -
Path beside flower beds -
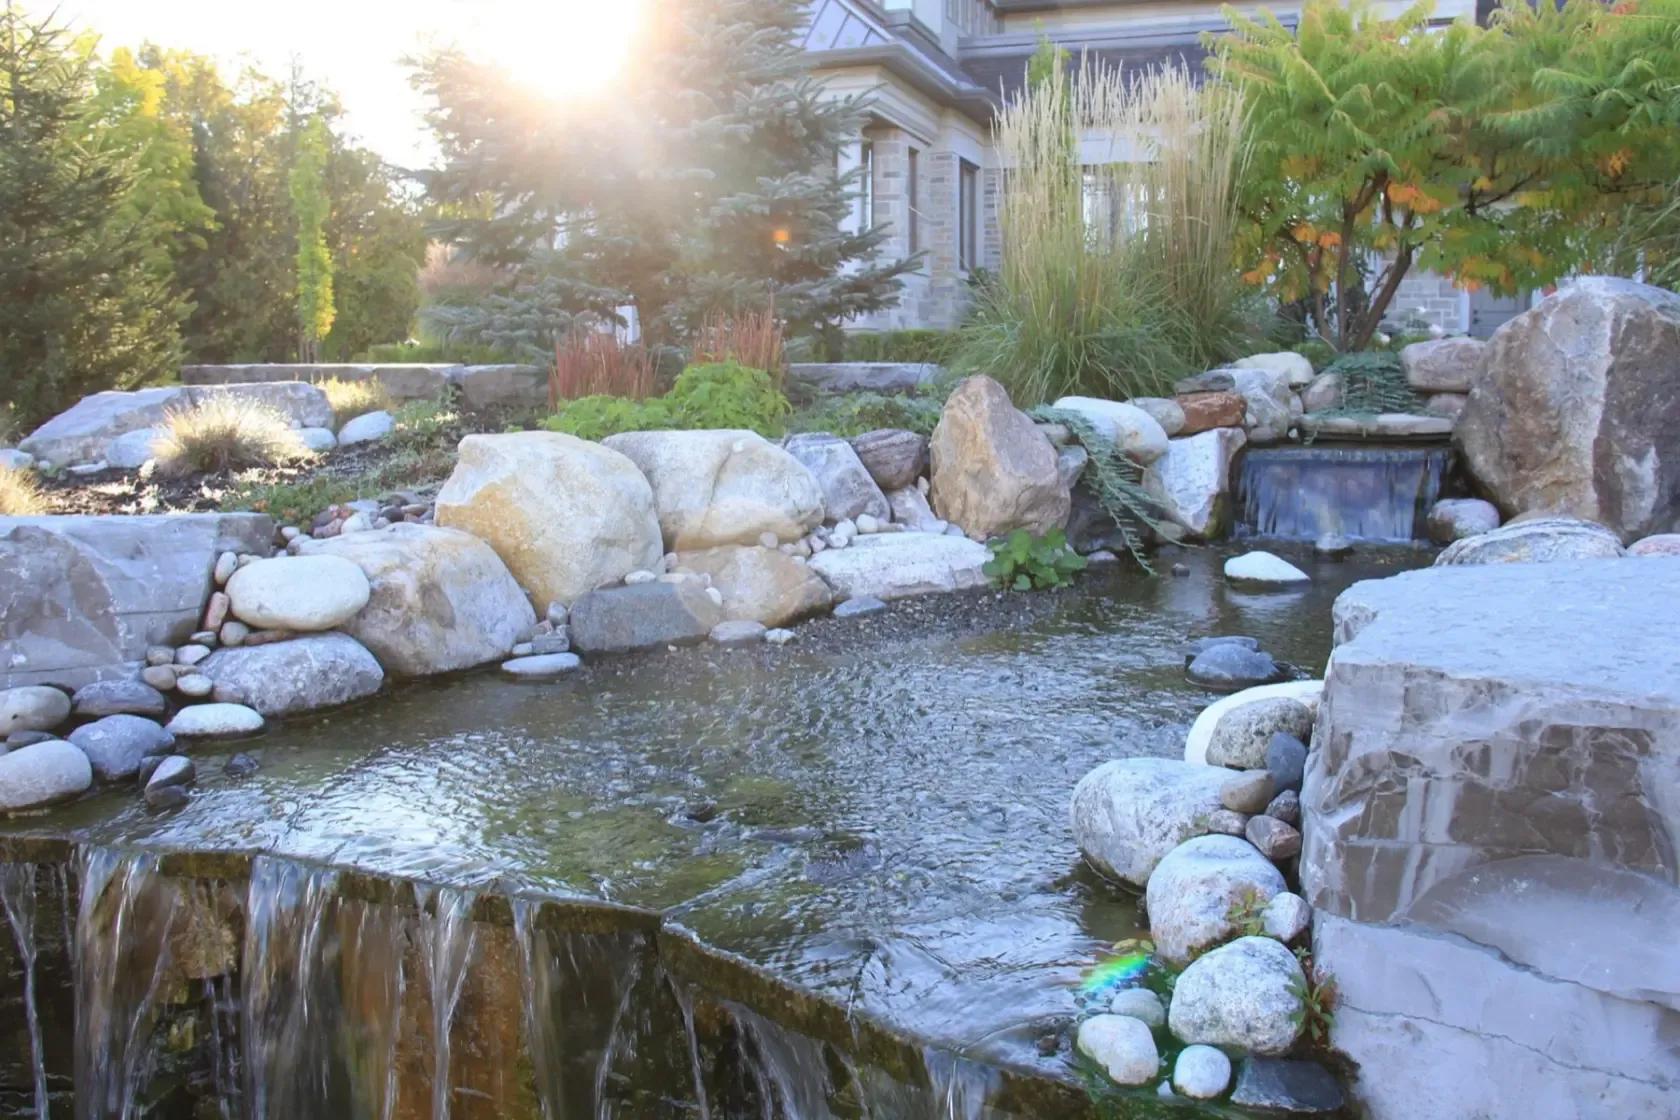
Water feature and planting
Common questions
Before you start
What should I measure before discussing an outdoor dining area?
Share the dimensions of any furniture you want to keep, if you have them, and photos of the space. Explain how you expect to use the area. The design review establishes the layout; you don't need to work out the final dimensions yourself.
Can the plan account for walking past people who are seated?
Yes. Tell the studio which routes need to stay useful when the space is occupied. Reviewing the room with furniture shown to scale helps you discuss circulation as part of the layout, rather than after it is built.
What if we have different priorities for the same yard?
Bring both sets of priorities and say which are essential. A plan makes competing uses easier to compare. The conversation can then focus on the choices that matter to your household instead of separate pictures of a finished yard.
Can we consider a feature we might add later?
Yes. Mark it as a future idea when you share the brief. Its position may affect the current plan, even if it isn't part of the first installation. Timing and construction stages need their own agreement with the installer.
When is a 3D view useful for an outdoor room?
It is useful when you need to judge height, enclosure or how connected spaces feel at eye level. The 2D plan sets the scaled layout. Ask whether a render or walkthrough would resolve a question you still have after seeing that plan.
Does Borealis provide design or construction in Embrun?
Borealis provides landscape design in Embrun. Construction is a separate agreement with an installer. Send the address and describe how you want to use the outdoor space.
Start with the main use
What would you do in the space first?
Tell us how you want to use the yard and include the Embrun property address. Share your furniture, walking routes and planting priorities.